910 Aukerman Street
910 Aukerman Street
910 Aukerman Street
910 Aukerman Street
910 Aukerman Street
910 Aukerman Street
910 Aukerman Street
910 Aukerman Street
910 Aukerman Street
910 Aukerman Street
910 Aukerman Street
910 Aukerman Street
910 Aukerman Street
910 Aukerman Street
910 Aukerman Street
910 Aukerman Street
910 Aukerman Street
910 Aukerman Street
910 Aukerman Street
910 Aukerman Street
910 Aukerman Street
910 Aukerman Street
910 Aukerman Street
910 Aukerman Street
910 Aukerman Street
910 Aukerman Street
910 Aukerman Street
910 Aukerman Street
910 Aukerman Street
910 Aukerman Street
910 Aukerman Street
910 Aukerman Street
910 Aukerman Street
910 Aukerman Street
910 Aukerman Street
910 Aukerman Street
910 Aukerman Street
910 Aukerman Street
910 Aukerman Street
910 Aukerman Street
910 Aukerman Street
910 Aukerman Street
910 Aukerman Street
910 Aukerman Street
910 Aukerman Street
910 Aukerman Street
910 Aukerman Street
910 Aukerman Street
910 Aukerman Street
910 Aukerman Street
910 Aukerman Street
910 Aukerman Street
910 Aukerman Street
910 Aukerman Street
910 Aukerman Street
910 Aukerman Street
910 Aukerman Street
910 Aukerman Street
910 Aukerman Street
910 Aukerman Street
910 Aukerman Street
910 Aukerman Street
VIEW PHOTOS
$269,900

910 Aukerman Street

4 Beds 2 Baths 2,516 Sq.Ft. 0.27 Acres

Description

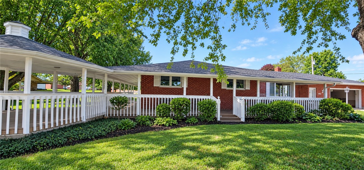
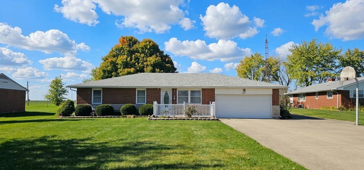
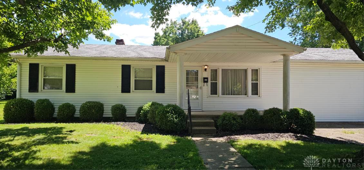
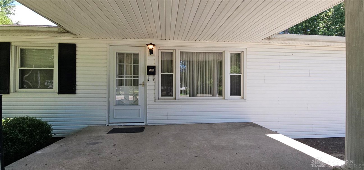
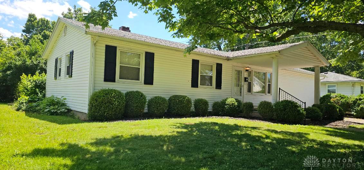
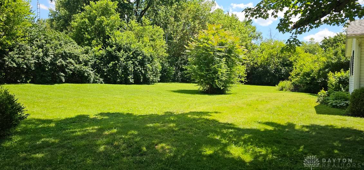
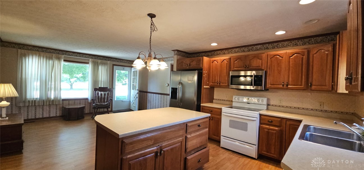
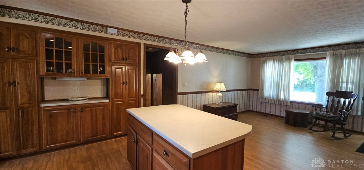
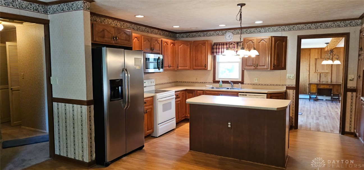
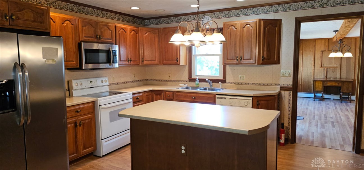
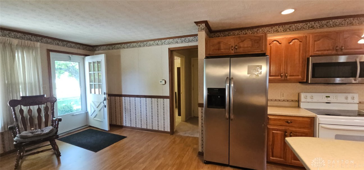
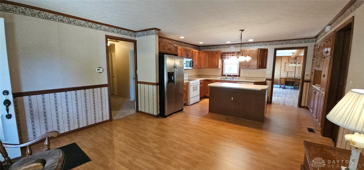
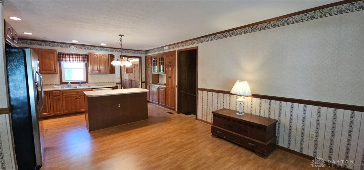
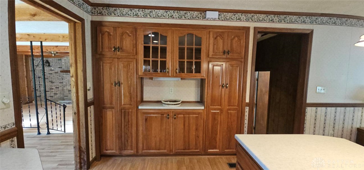
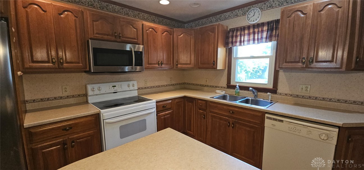
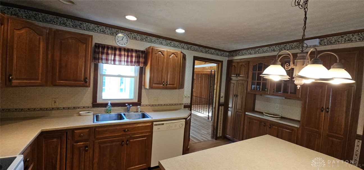
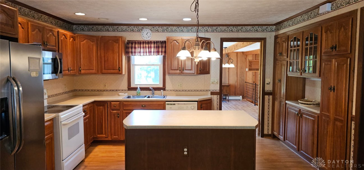
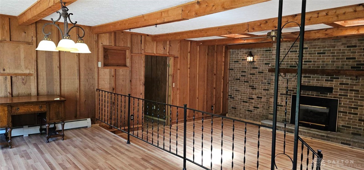
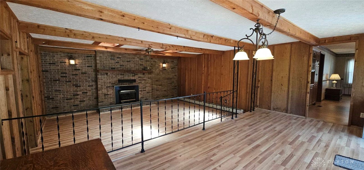
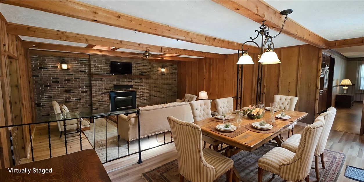
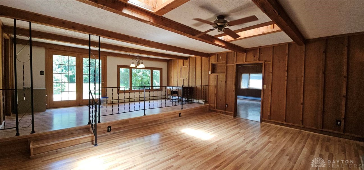
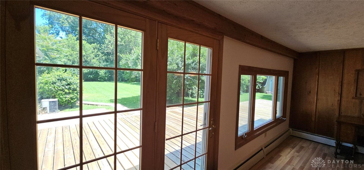
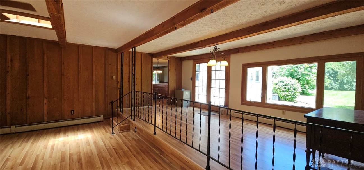
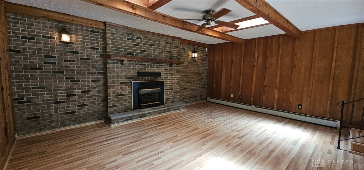
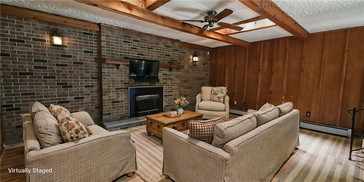
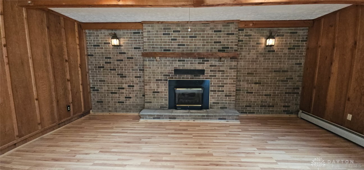
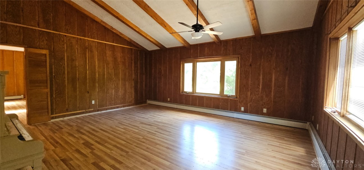
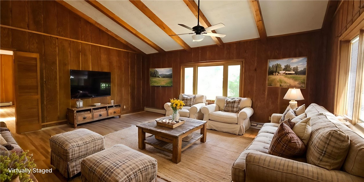
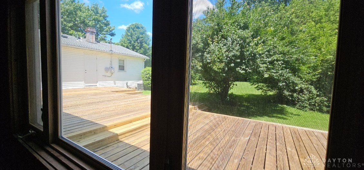
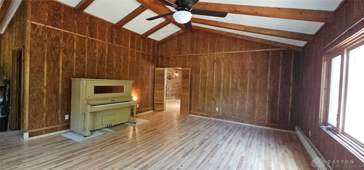
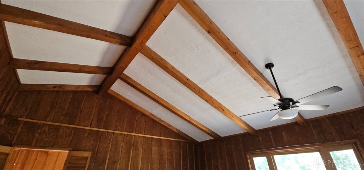
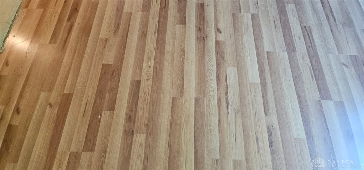
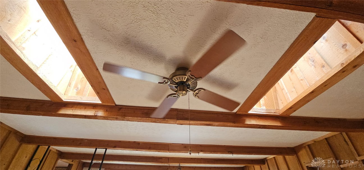
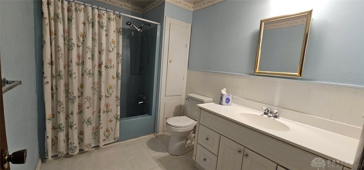
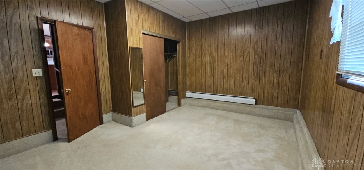
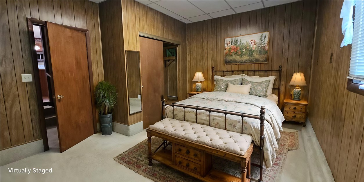
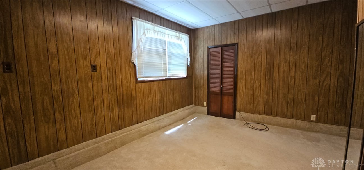
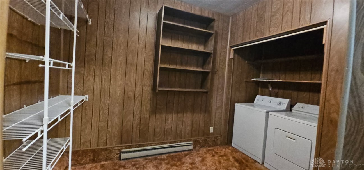
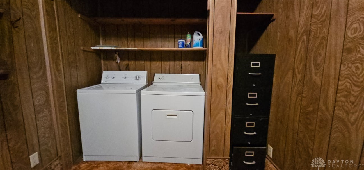
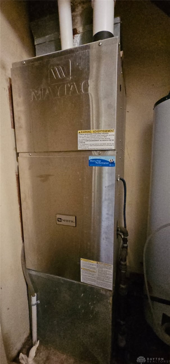
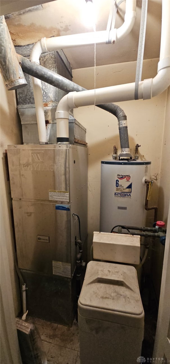
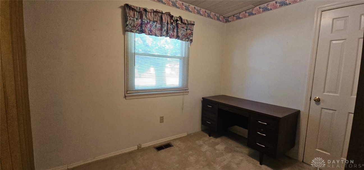
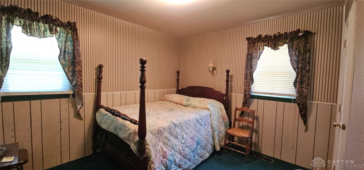
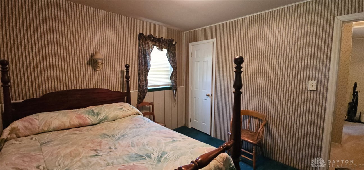
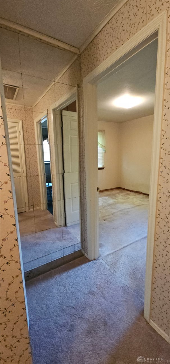
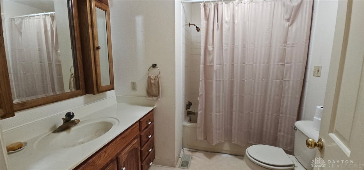
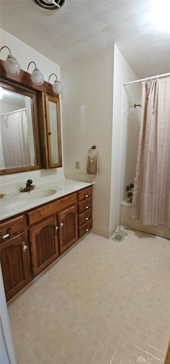
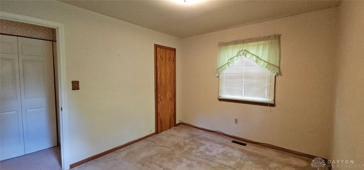
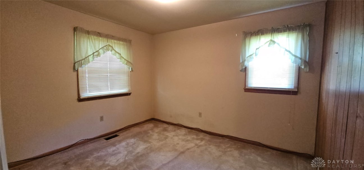
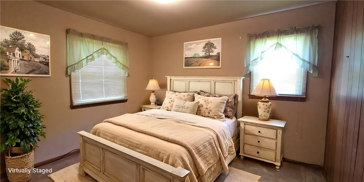
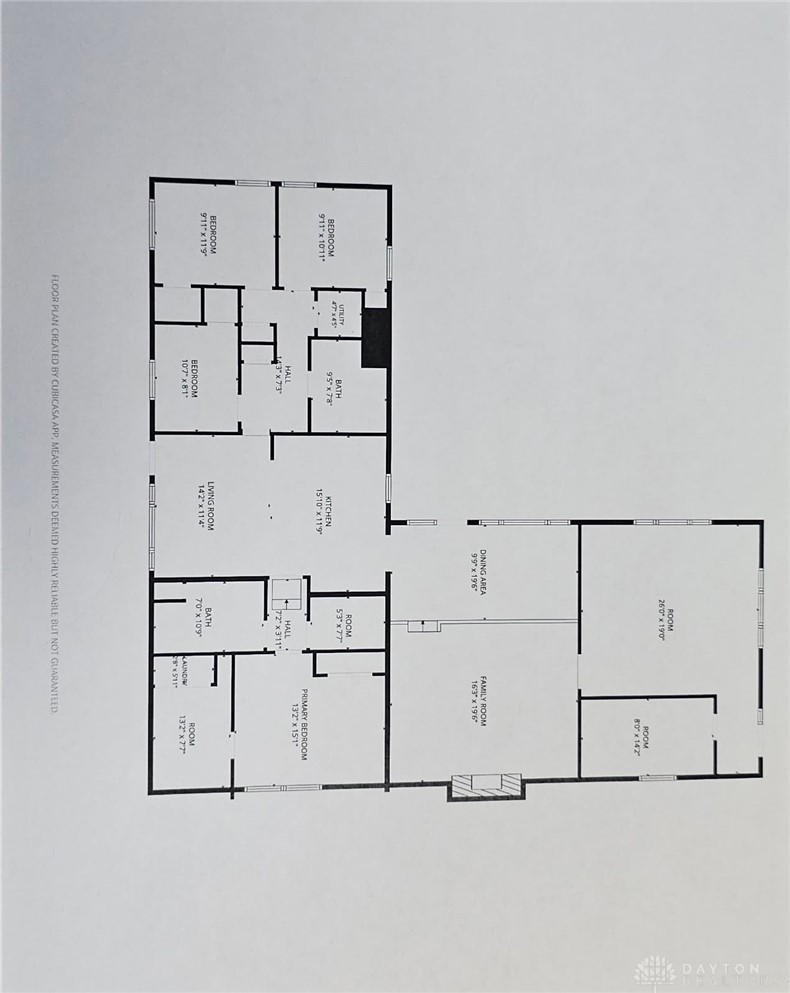
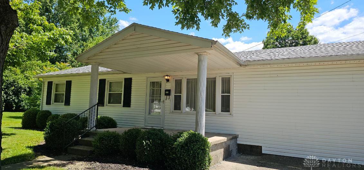
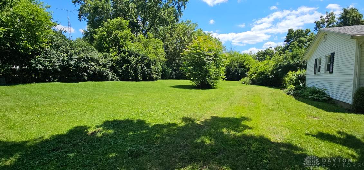
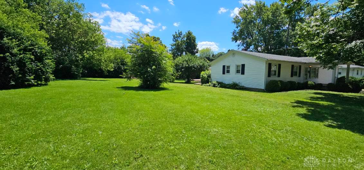
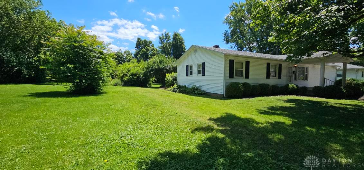
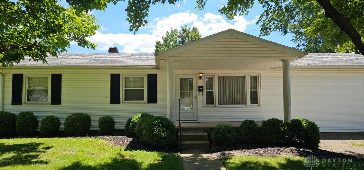
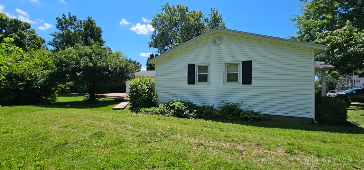
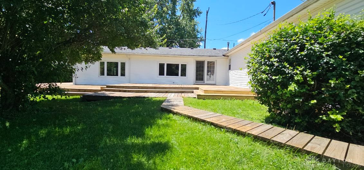
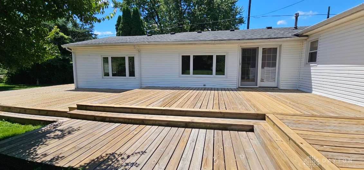
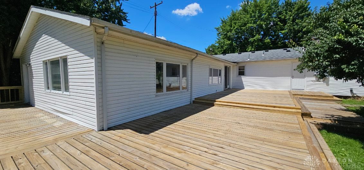
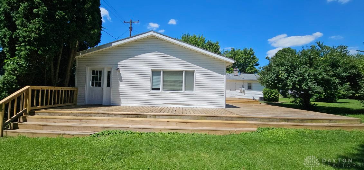
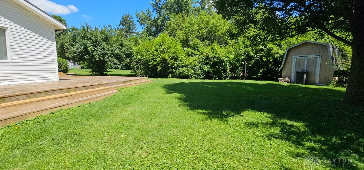
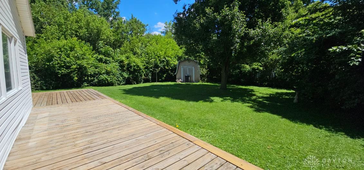
Welcome home to this spacious 4-bedroom, 2-bath home offering an impressive 2,735 square feet of comfortable living space. A welcoming covered front porch invites you inside to the bright living room featuring attractive LVP flooring and a large picture window. The functional kitchen is designed with oak cabinetry, convenient pull-out drawers, multiple pantry cabinets, a decorative built-in hutch, and a center island with additional storage. All appliances are included, making this kitchen ready for your next meal or gathering. Just off the kitchen, the dining room features new LVP flooring, a large picture window with side casement windows, and French doors that open to a massive new wood deck--perfect for outdoor dining and entertaining. The dining room flows into the expansive 29' x 16' family room, where skylights, a beamed ceiling, and a striking brick gas fireplace create a warm and inviting atmosphere. Need even more living space? An adjoining 18' x 20' room with a beamed ceiling offers endless possibilities as a recreation room, game room, exercise room, or extended family living area, with direct access to the deck. An additional flexible room can easily serve as a home office, storage area, or even a fifth bedroom. The private primary suite features an adjoining full bath, a walk-in closet, an additional clothing closet, and a conveniently located laundry area. A desirable split-bedroom floor plan places the remaining three bedrooms and a second full bath on the opposite side of the home for added privacy. Two utility rooms provide extra convenience for this home. Situated on two parcels totaling 0.5174 acres, the property offers mature trees that provide shade, privacy, and a beautiful setting. Conveniently located in town, you'll enjoy easy access to grocery stores, banks, the YMCA, medical facilities, and other everyday amenities. With its spacious floor plan, flexible living areas, and exceptional location, this home is ready to welcome its next owners!

Share Property

Location

910 Aukerman Street, Eaton, OH 45320

Status

Active Under Contract
Marilyn Haber

Marilyn Haber

TITLE

REALTOR®

Property Amenities

Interior
Fireplace One, Gas
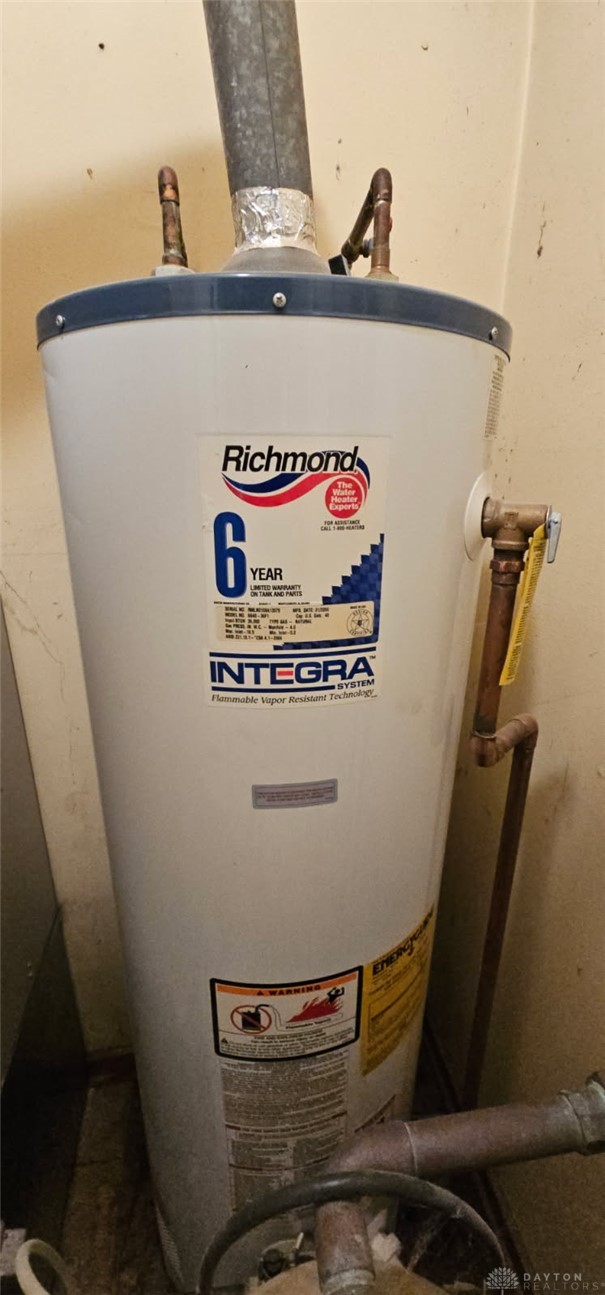
Appliances Dishwasher, Disposal, Microwave, Range, Refrigerator, Gas Water Heater
Total Bedrooms: 4
Full Bathrooms: 2
Other Interior Features Ceiling Fan(s), Cathedral Ceiling(s), High Speed Internet, Kitchen Island, Pantry
Area & Lot
Total area 2,516 Sq.Ft.
Lot Area 0.27 Acres
Living area 2,516 Sq.Ft.
MLS® ID 963198
Year Built 1958
School District Eaton
Architecture Styles Ranch
Type Residential
Status Active Under Contract
Exterior
Stories 1
Air conditioning Central Air
Heat type Baseboard, Electric, Hot Water, Natural Gas, Steam
Water Source Public
Other Exterior Features Deck, Porch, Storage
Parking No Garage
Utilities Natural Gas Available, Sewer Available, Water Available
Finance
Sales Price $269,900
image

Schedule a Showing

We would love to show you our beautiful property. Please select your preferred date and time below. An agent will be in touch shortly to confirm your appointment.

Schedule a Showing

We would love to show you our beautiful property. Please select your preferred date and time below. An agent will be in touch shortly to confirm your appointment.

Thank you for your interest in 910 Aukerman Street, Eaton, OH 45320. We are reviewing your request and will be in touch shortly!

Mortgage Calculator

Estimate your monthly mortgage payment, including the principal and interest, property taxes, and HOA. Adjust the values to generate a more accurate rate.

All estimates are provided for informational purposes only. Actual amounts may vary.
$0,000 Your Payment 20 15 65
$0,000 Your Payment

Eaton

It is a historic city in Preble County, OH, featuring excellent public schools, numerous community parks, and a rich local history.

Work With Us

Whether you're buying your first home, selling a cherished property, or planning your next move, Country Mile Realtors® is here to guide you with local knowledge, personal attention, and a commitment to your goals.