84 N Main Street
84 N Main Street
84 N Main Street
84 N Main Street
84 N Main Street
84 N Main Street
84 N Main Street
84 N Main Street
84 N Main Street
84 N Main Street
84 N Main Street
84 N Main Street
84 N Main Street
84 N Main Street
84 N Main Street
84 N Main Street
84 N Main Street
84 N Main Street
84 N Main Street
84 N Main Street
84 N Main Street
84 N Main Street
84 N Main Street
84 N Main Street
84 N Main Street
84 N Main Street
84 N Main Street
84 N Main Street
84 N Main Street
84 N Main Street
84 N Main Street
84 N Main Street
84 N Main Street
84 N Main Street
84 N Main Street
84 N Main Street
84 N Main Street
84 N Main Street
84 N Main Street
84 N Main Street
84 N Main Street
84 N Main Street
84 N Main Street
84 N Main Street
84 N Main Street
84 N Main Street
84 N Main Street
84 N Main Street
84 N Main Street
84 N Main Street
84 N Main Street
84 N Main Street
84 N Main Street
84 N Main Street
84 N Main Street
84 N Main Street
84 N Main Street
84 N Main Street
84 N Main Street
84 N Main Street
84 N Main Street
84 N Main Street
84 N Main Street
84 N Main Street
84 N Main Street
84 N Main Street
84 N Main Street
84 N Main Street
84 N Main Street
84 N Main Street
84 N Main Street
84 N Main Street
84 N Main Street
84 N Main Street
84 N Main Street
84 N Main Street
84 N Main Street
84 N Main Street
84 N Main Street
84 N Main Street
84 N Main Street
84 N Main Street
84 N Main Street
84 N Main Street
84 N Main Street
84 N Main Street
84 N Main Street
84 N Main Street
84 N Main Street
84 N Main Street
84 N Main Street
84 N Main Street
84 N Main Street
84 N Main Street
84 N Main Street
84 N Main Street
84 N Main Street
84 N Main Street
84 N Main Street
84 N Main Street
VIEW PHOTOS
$595,000

84 N Main Street

5 Beds 2 Baths 4,374 Sq.Ft. 4.55 Acres

Description

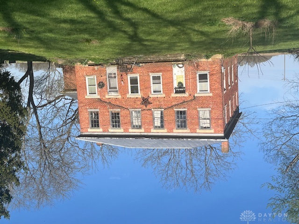
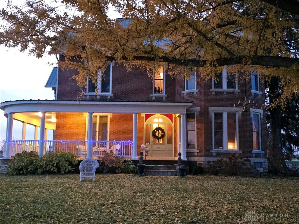
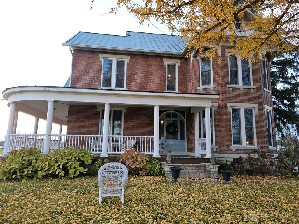
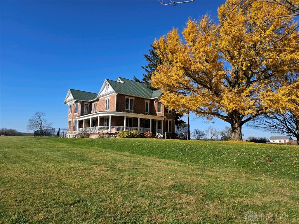
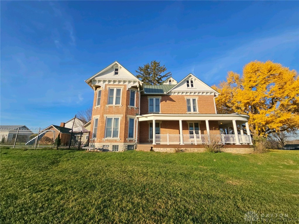
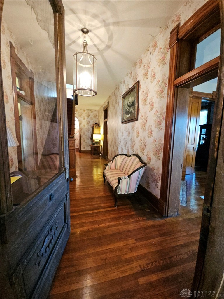
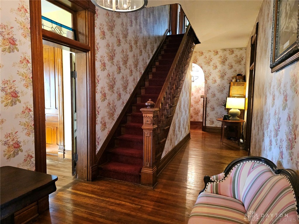
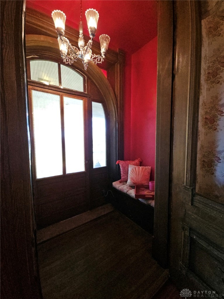
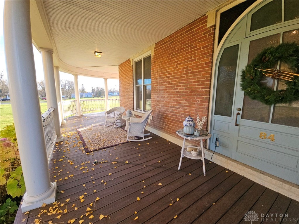
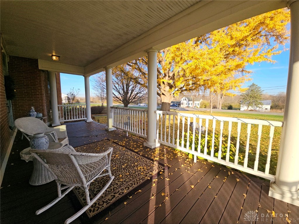
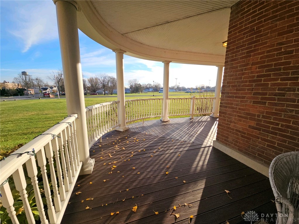
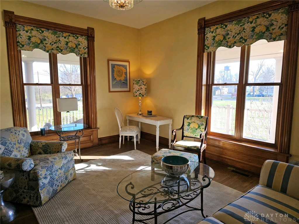
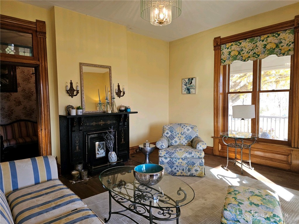
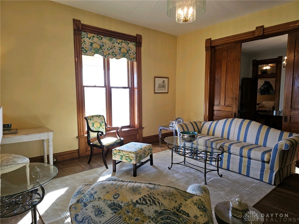
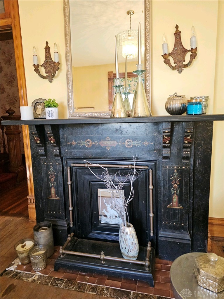
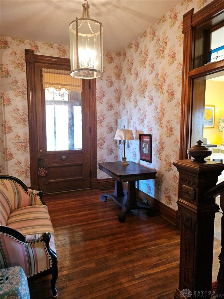
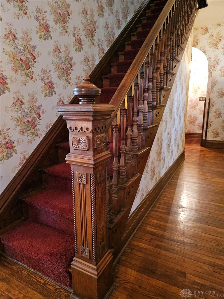
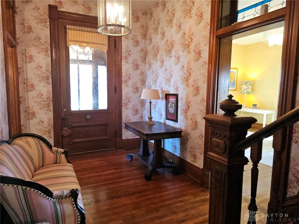
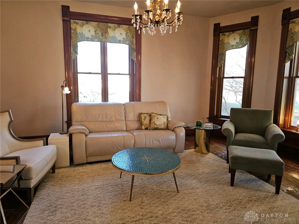
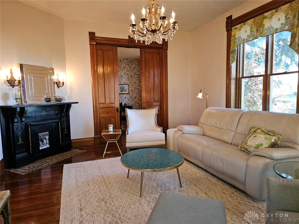
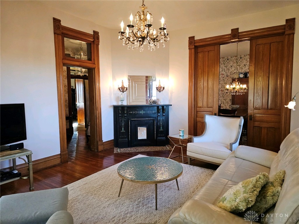
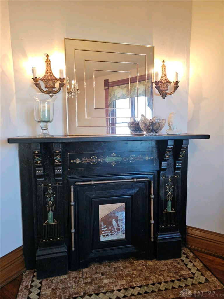
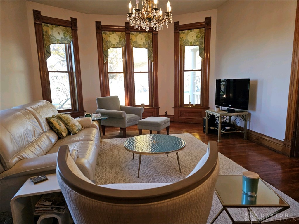
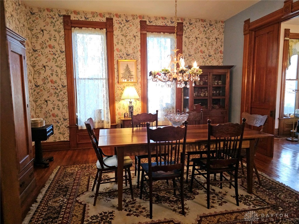
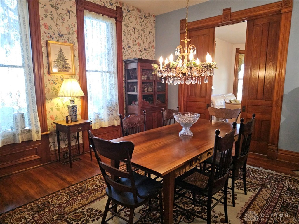
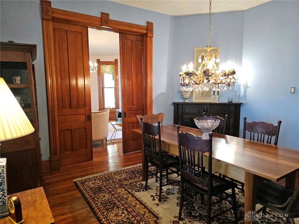
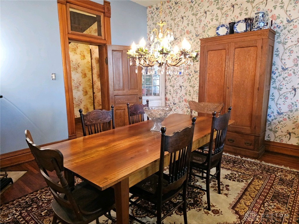
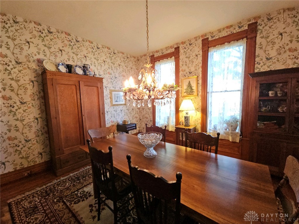
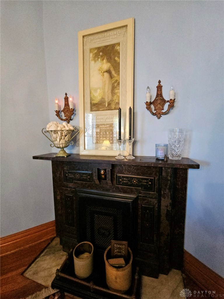
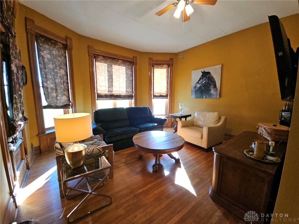
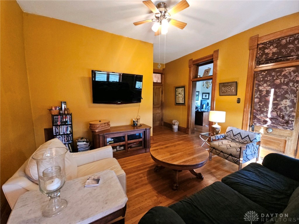
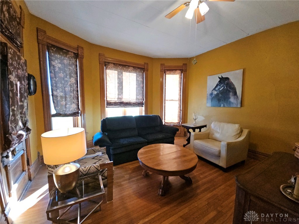
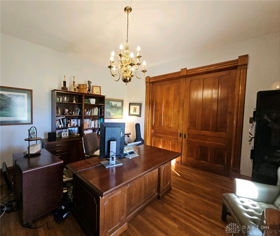
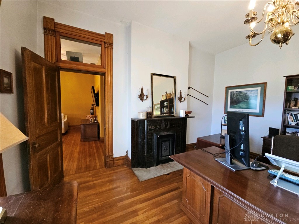
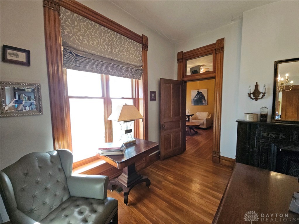
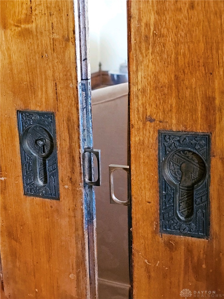
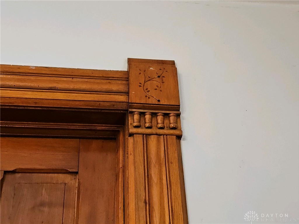
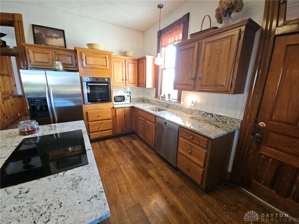
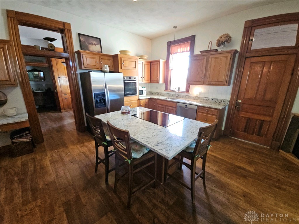
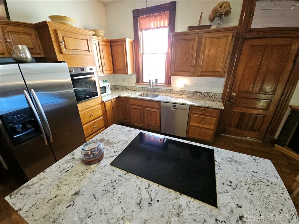
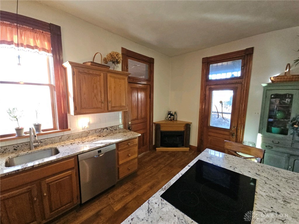
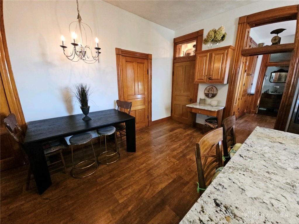
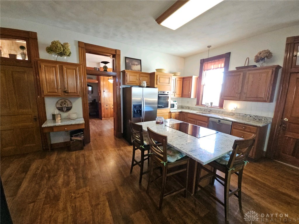
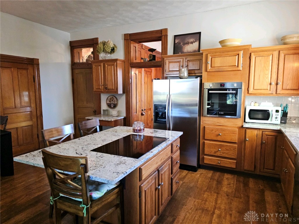
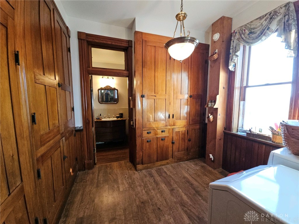
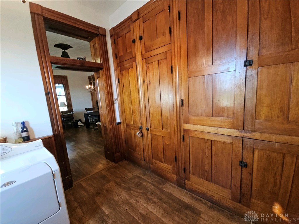
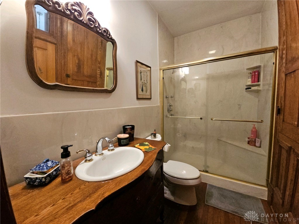
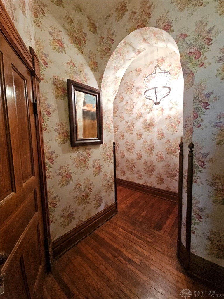
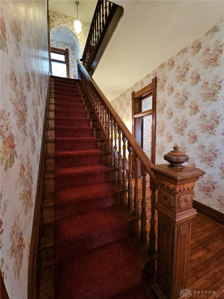
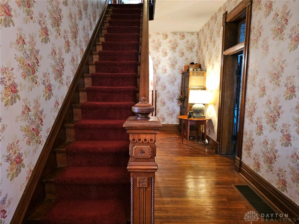
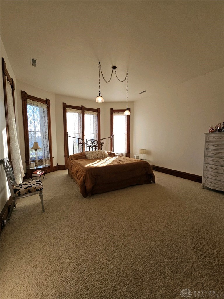
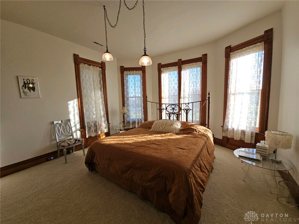
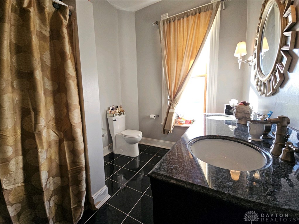
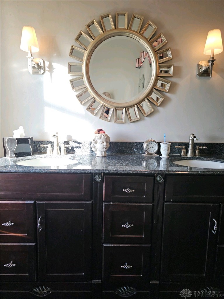
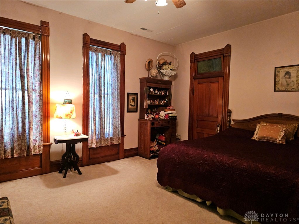
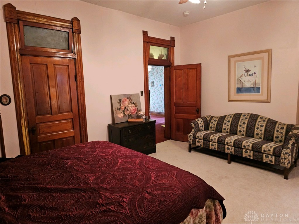
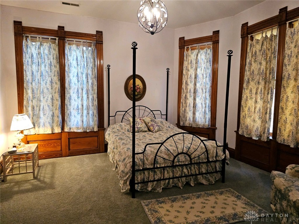
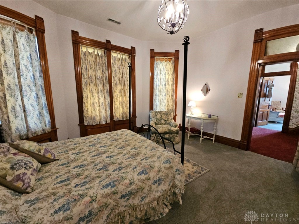
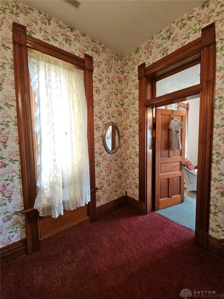
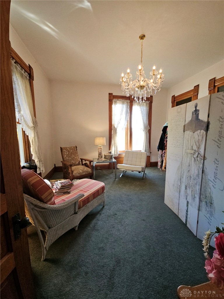
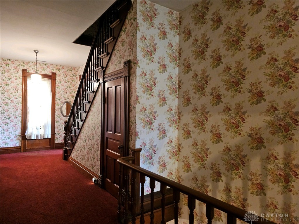
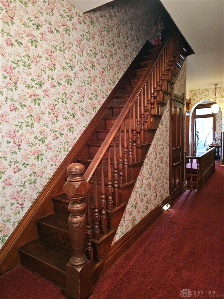
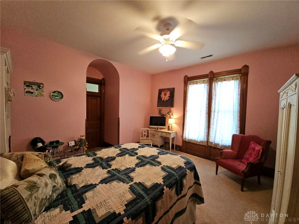
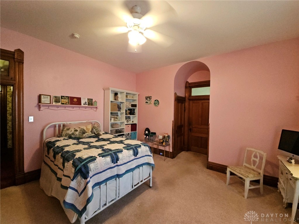
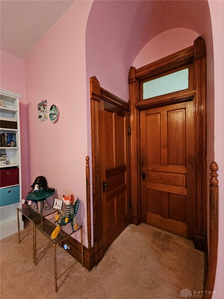
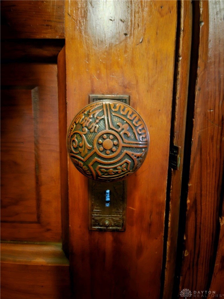
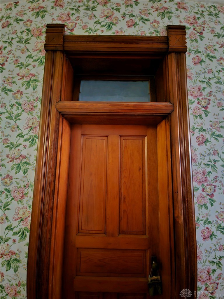
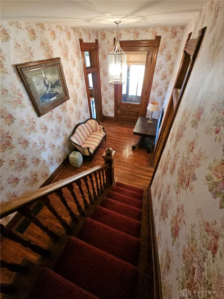
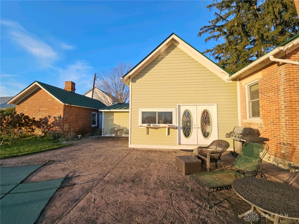
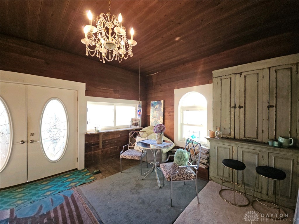
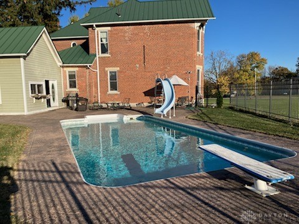
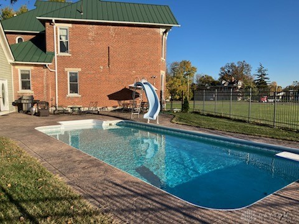
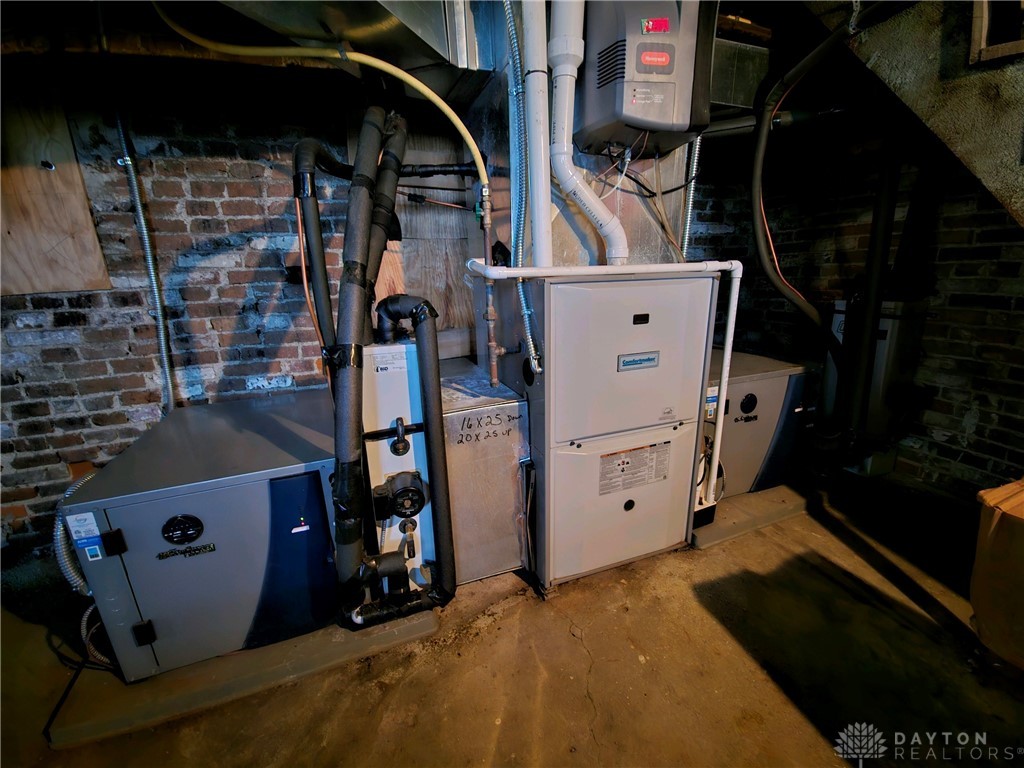
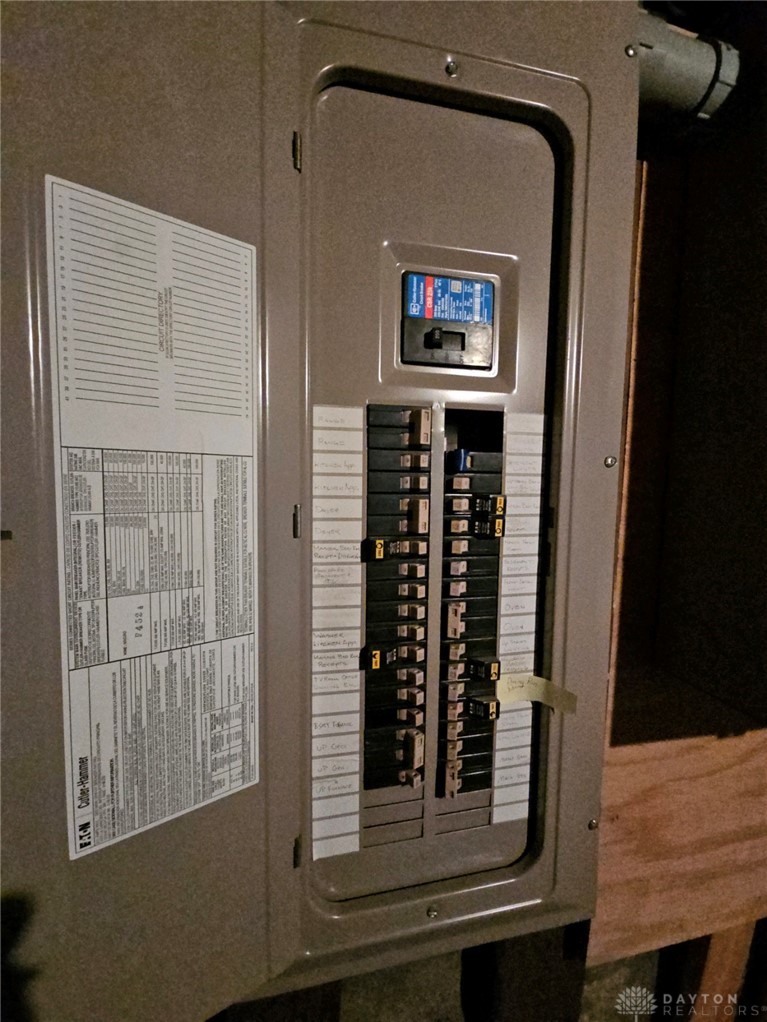
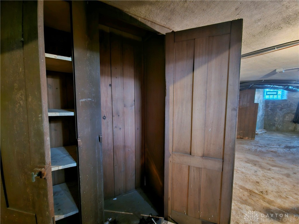
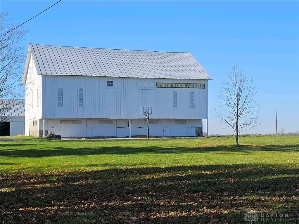
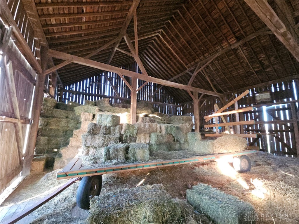
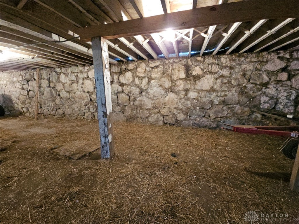
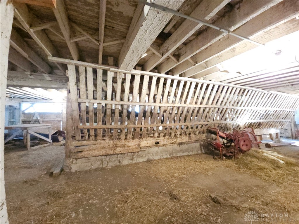
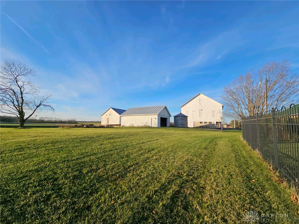
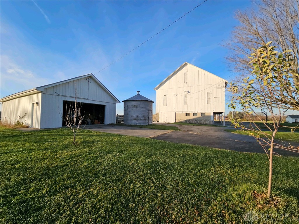
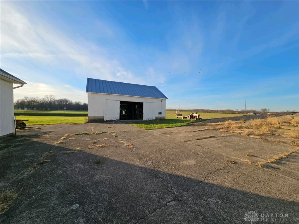
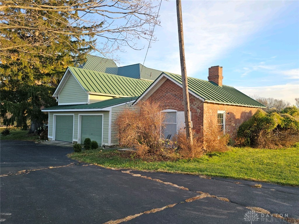
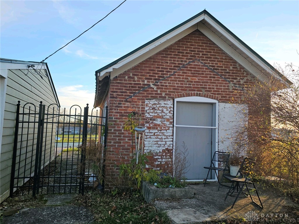
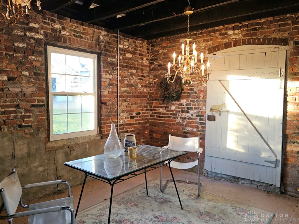
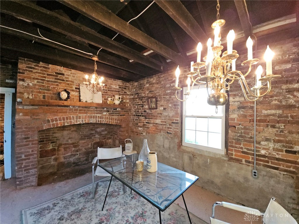
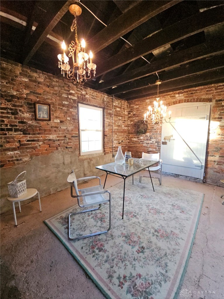
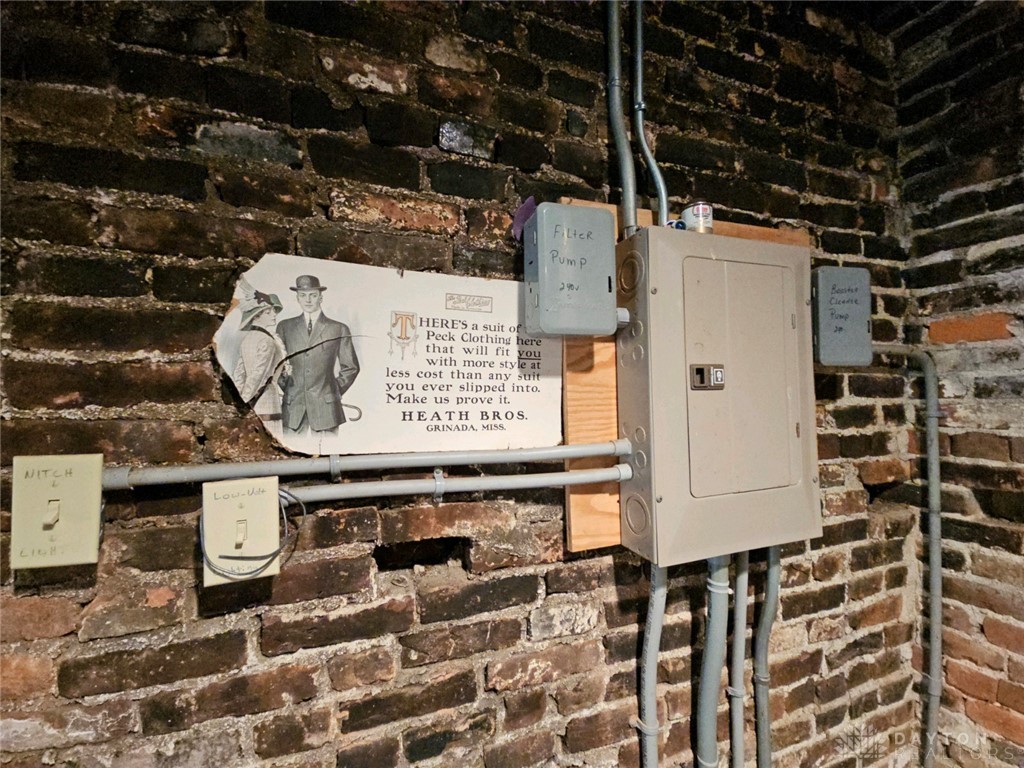
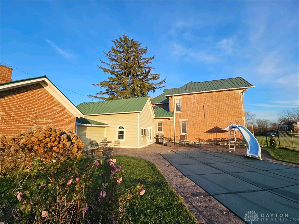
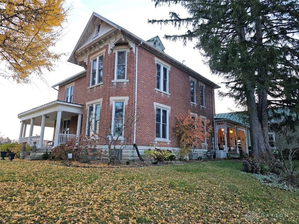
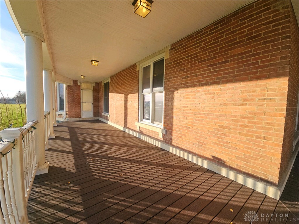
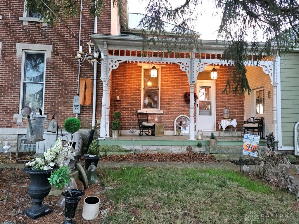
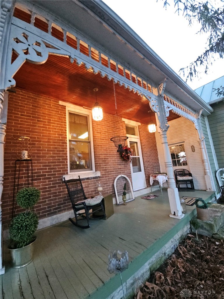
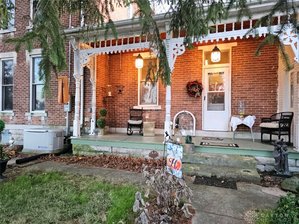
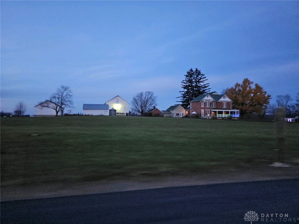
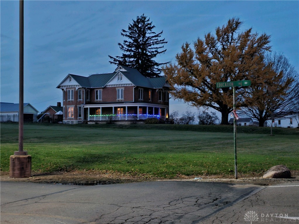
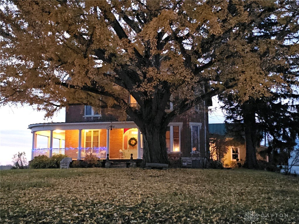
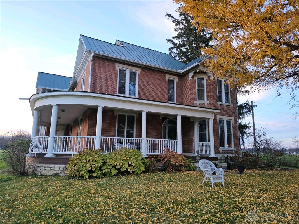
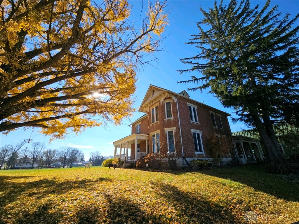
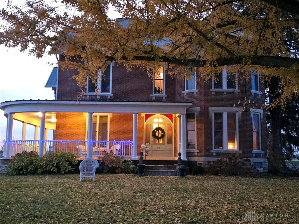
Step back into time with this exquisitely maintained St. Ann Victorian 1891 home, where historic charm meets modern luxury. Delight in the craftsmanship of the era, featuring stunning old staircases (two open and one enclosed), pocket doors (with locks), original hardware, wood floors, transom windows, dumbwaiter, entry vestibule leading to a grand hallway, barrel architectural details and beautiful detail of 5 fireplaces throughout the home. Enjoy the convenience of the fully updated kitchen with granite counter tops, updated full baths with the upstairs bath featuring granite vanity top and floor paired with the peace of mind of a whole-house Centurion by Generac generator, two geothermal heating/cooling systems, Jeld-Wen windows and metal roofing. The wraparound front porch with new Trex composite flooring and vinyl pillars and railings and the charming north side porch have been beautifully renovated and shaded by majestic pine and ginkgo trees. The full walkup attic allows for storage or finish for additional living space. The outdoor space is perfect for entertaining, boasting an inground heated pool surrounded by stamped concrete and black rod iron fencing with niche lighting for ambiance. The pool pump and supplies conveniently located in a section of the smoke house which also provides a peaceful setting with fireplace. The summer kitchen also conveniently located near pool for entertaining. This property also features an attached 2-car garage for everyday convenience and a detached garage offering additional storage or workshop space. Adding to the property's appeal is an 1890 bank barn complete with a loft, feed bunks, electric - perfect for agricultural use or events and an additional equipment barn to house your tractor. This property truly offers the best of both worlds - a timeless treasure updated for today's living. Welcome!

Share Property

Location

84 N Main Street, West Alexandria, OH 45381

Status

Sold

Date Sold

February 3, 2025
Marilyn Haber

Marilyn Haber

TITLE

REALTOR®

Property Amenities

Interior
Fireplace Gas, Multiple
Appliances Built-In Oven, Cooktop, Dryer, Dishwasher, Microwave, Refrigerator, Water Softener, Washer, Gas Water Heater
Total Bedrooms: 5
Full Bathrooms: 2
Other Interior Features Ceiling Fan(s), Granite Counters, Kitchen Island, Pantry
Area & Lot
Total area 4,374 Sq.Ft.
Lot Area 4.55 Acres
Living area 4,374 Sq.Ft.
MLS® ID 924541
Year Built 1891
School District Twin Valley
Architecture Styles Victorian
Type Residential
Status Sold
Date Sold February 3, 2025
Exterior
Stories 2
Pool In Ground
Air conditioning Central Air, Whole House Fan
Heat type Geothermal, Natural Gas
Water Source Public
Garage Space 2.0
Security Features Smoke Detector(s)
Other Exterior Features Fence, Pool, Porch
Parking Attached, Garage, Two Car Garage, Garage Door Opener, Storage
Utilities Natural Gas Available, Sewer Available, Water Available
Finance
Sales Price $595,000

Preble County

It is a residential and rural neighborhood in Preble County, OH, featuring diverse housing options and access to local market reports.

Work With Us

Whether you're buying your first home, selling a cherished property, or planning your next move, Country Mile Realtors® is here to guide you with local knowledge, personal attention, and a commitment to your goals.