315 S Barron Street
315 S Barron Street
315 S Barron Street
315 S Barron Street
315 S Barron Street
315 S Barron Street
315 S Barron Street
315 S Barron Street
315 S Barron Street
315 S Barron Street
315 S Barron Street
315 S Barron Street
315 S Barron Street
315 S Barron Street
315 S Barron Street
315 S Barron Street
315 S Barron Street
315 S Barron Street
315 S Barron Street
315 S Barron Street
315 S Barron Street
315 S Barron Street
315 S Barron Street
315 S Barron Street
315 S Barron Street
315 S Barron Street
315 S Barron Street
315 S Barron Street
315 S Barron Street
315 S Barron Street
315 S Barron Street
315 S Barron Street
315 S Barron Street
315 S Barron Street
315 S Barron Street
315 S Barron Street
315 S Barron Street
315 S Barron Street
315 S Barron Street
315 S Barron Street
315 S Barron Street
315 S Barron Street
315 S Barron Street
315 S Barron Street
315 S Barron Street
315 S Barron Street
315 S Barron Street
315 S Barron Street
315 S Barron Street
315 S Barron Street
315 S Barron Street
315 S Barron Street
315 S Barron Street
315 S Barron Street
315 S Barron Street
315 S Barron Street
315 S Barron Street
315 S Barron Street
315 S Barron Street
315 S Barron Street
315 S Barron Street
315 S Barron Street
315 S Barron Street
315 S Barron Street
315 S Barron Street
315 S Barron Street
315 S Barron Street
315 S Barron Street
315 S Barron Street
315 S Barron Street
315 S Barron Street
315 S Barron Street
315 S Barron Street
315 S Barron Street
315 S Barron Street
315 S Barron Street
315 S Barron Street
315 S Barron Street
315 S Barron Street
VIEW PHOTOS
$265,000

315 S Barron Street

3 Beds 3 Baths 1,800 Sq.Ft. 6,534 Sq.Ft.

Description

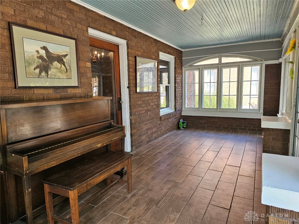
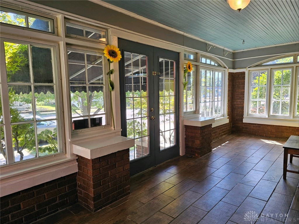
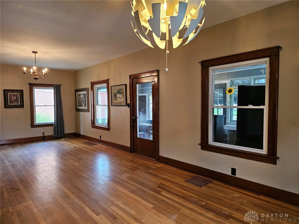
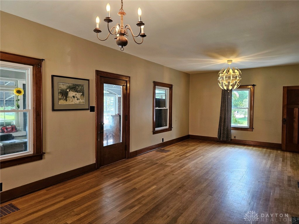
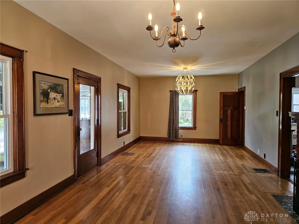
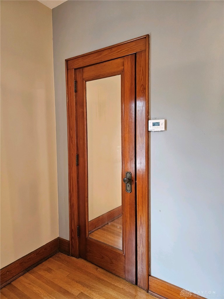
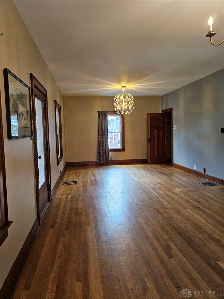
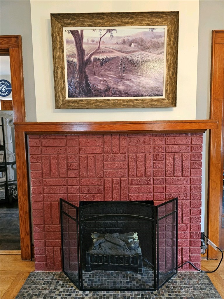
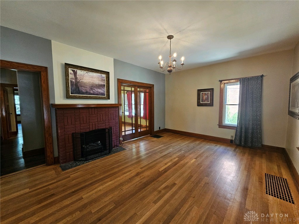
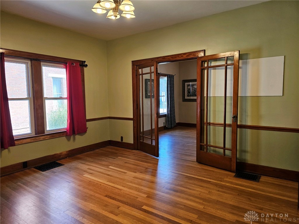
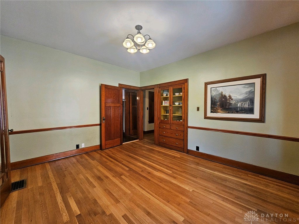
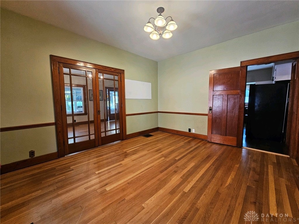
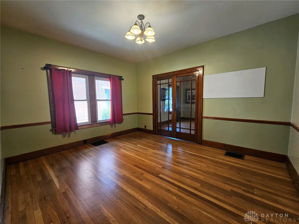
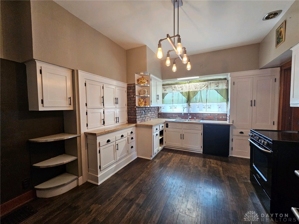
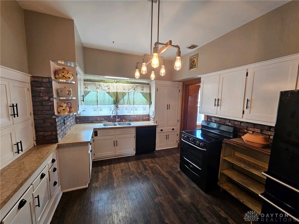
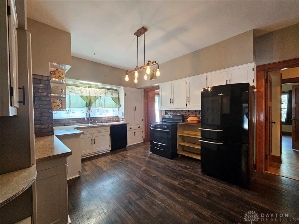
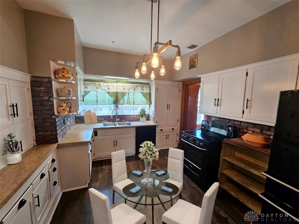
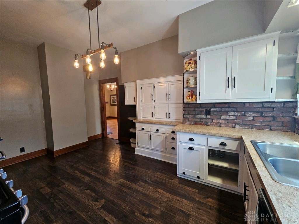
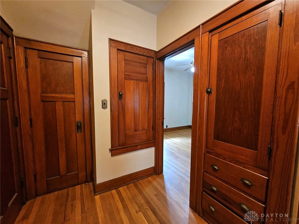
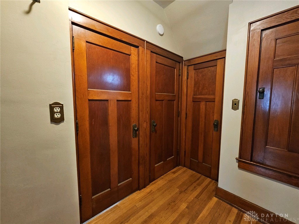
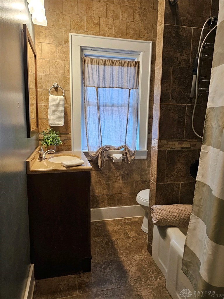
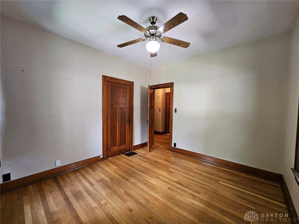
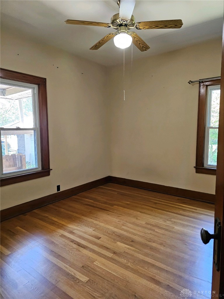
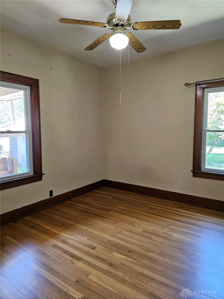
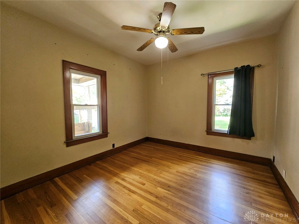
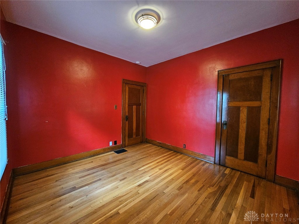
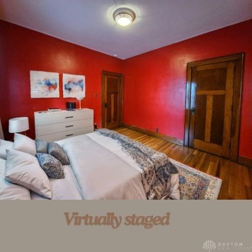
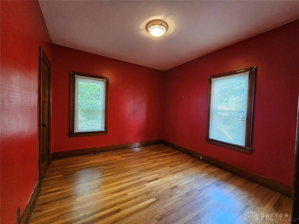
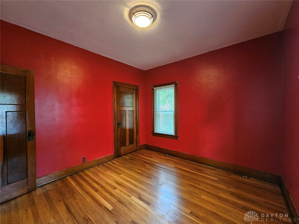
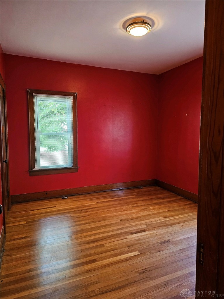
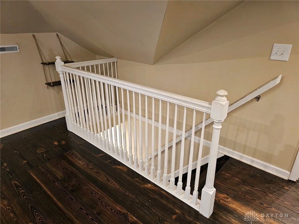
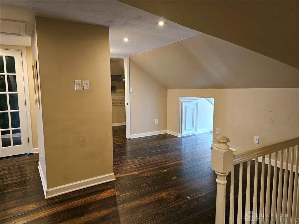
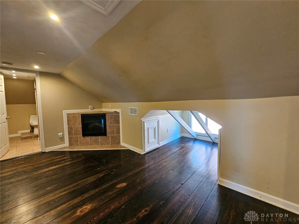
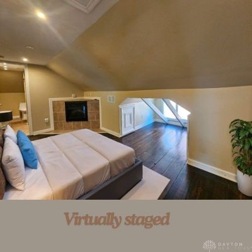
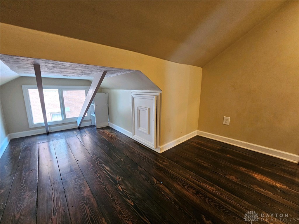
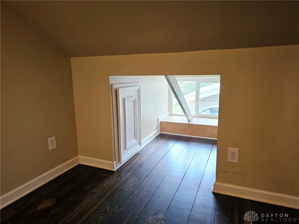
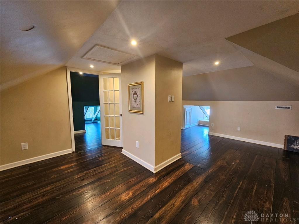
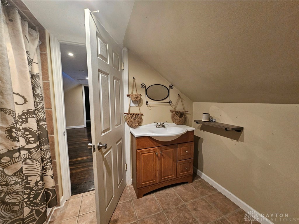
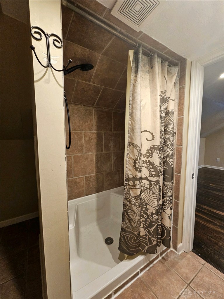
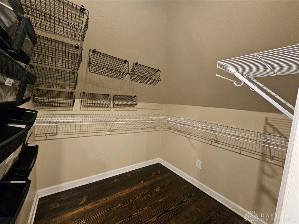
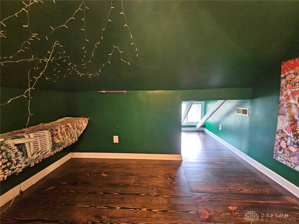
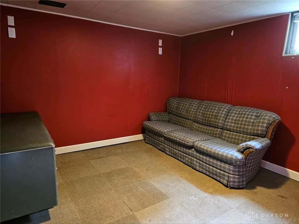
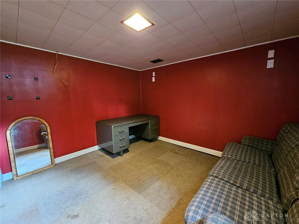
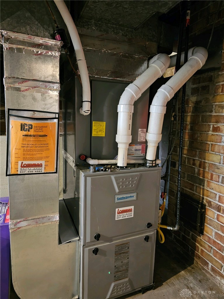
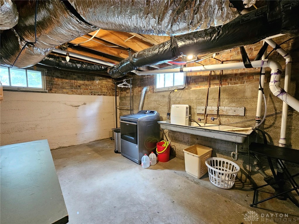
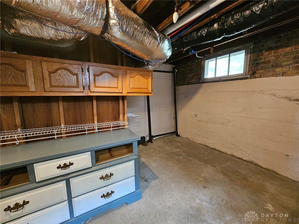
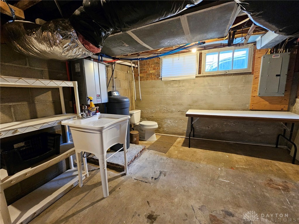
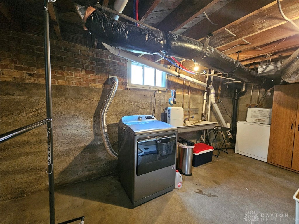
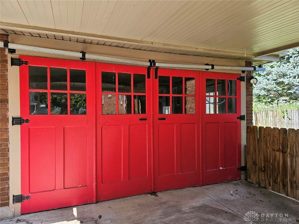
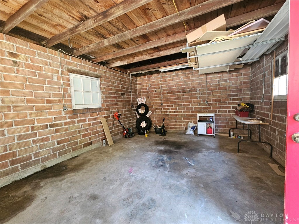
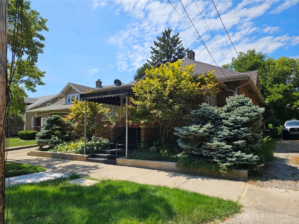
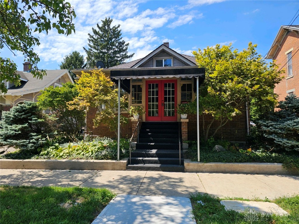
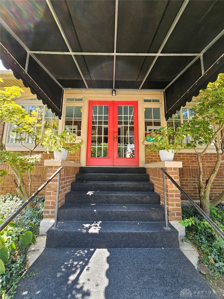
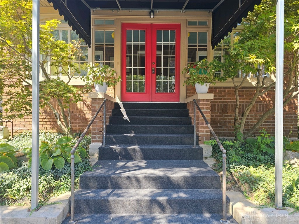
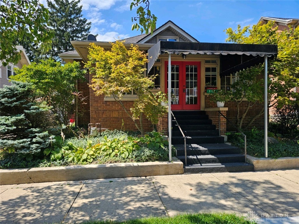
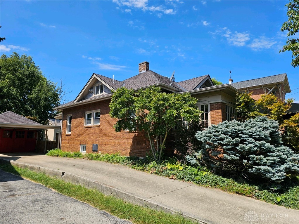
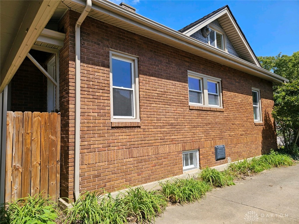
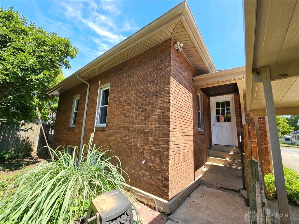
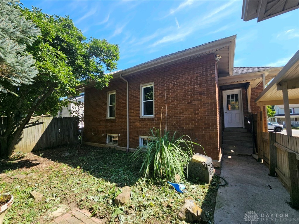
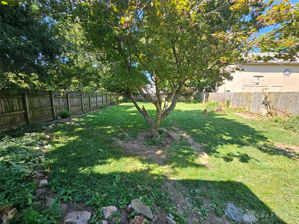
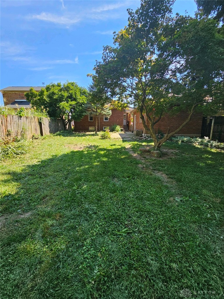
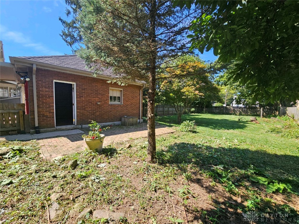
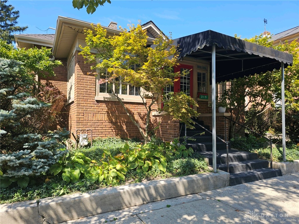
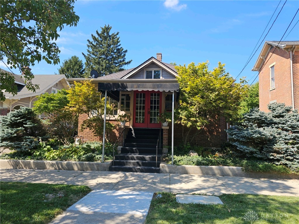
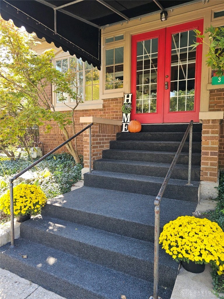
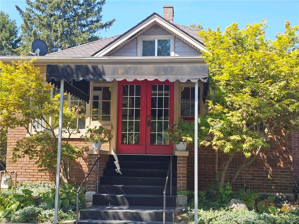
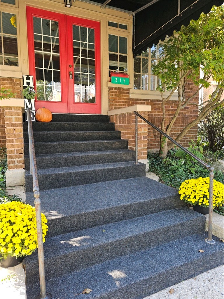
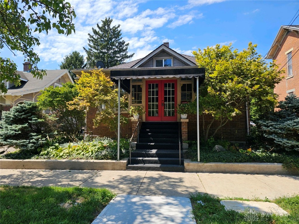
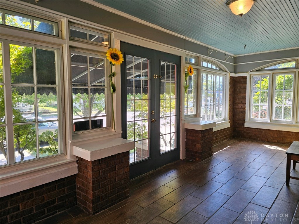
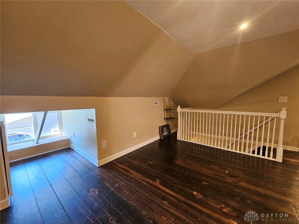
This bungalow-style home is the epitome of charm and functionality, blending classic design elements with modern conveniences. As you approach the house, you're greeted by a cozy enclosed front porch, surrounded by windows that invite natural light to stream in, making it the perfect spot to relax. Step inside, and you'll find a spacious living room anchored by a stunning brick fireplace, creating a warm and inviting atmosphere. The original woodwork throughout the home adds a rich, timeless character, with built-ins providing both beauty and practicality. Adjacent to the living room is the dining room, featuring a built-in hutch that offers ample storage and display space, ideal for showcasing collectibles. The kitchen, with its efficient layout, makes meal preparation a breeze, offering everything you need within easy reach. The two bedrooms on the main floor are cozy and filled with natural light, with the original woodwork continuing to add a sense of history and quality to the spaces. There is room off the kitchen for a laundry area. Upstairs, the master suite is a true retreat. It features a fireplace and a spacious walk-in closet and there's also an additional room that can serve as an office or hobby space. The large attached bathroom is a modern oasis, equipped with a walk-in shower for ultimate convenience and luxury. The full basement offers a gym room for fitness enthusiasts, a utility room, a dedicated laundry area, and an extra finished room that can be used as a guest room, home theater, or playroom. Outside, the home includes a carport and a one-car garage, providing plenty of parking and storage options. The fenced-in backyard offers privacy and security, making it an ideal space for playing, pets, or gardening. This bungalow beautifully combines the charm of original craftsmanship with the practicality of modern living, creating a home that is both timeless and comfortable.
Share Property

Location

315 S Barron Street, Eaton, OH 45320

Status

Sold

Date Sold

January 14, 2025
Marilyn Haber

Marilyn Haber

TITLE

REALTOR®

Ben Myers

Ben Myers

TITLE

Real Estate Agent

Property Amenities

Interior
Fireplace Electric, Two, Insert
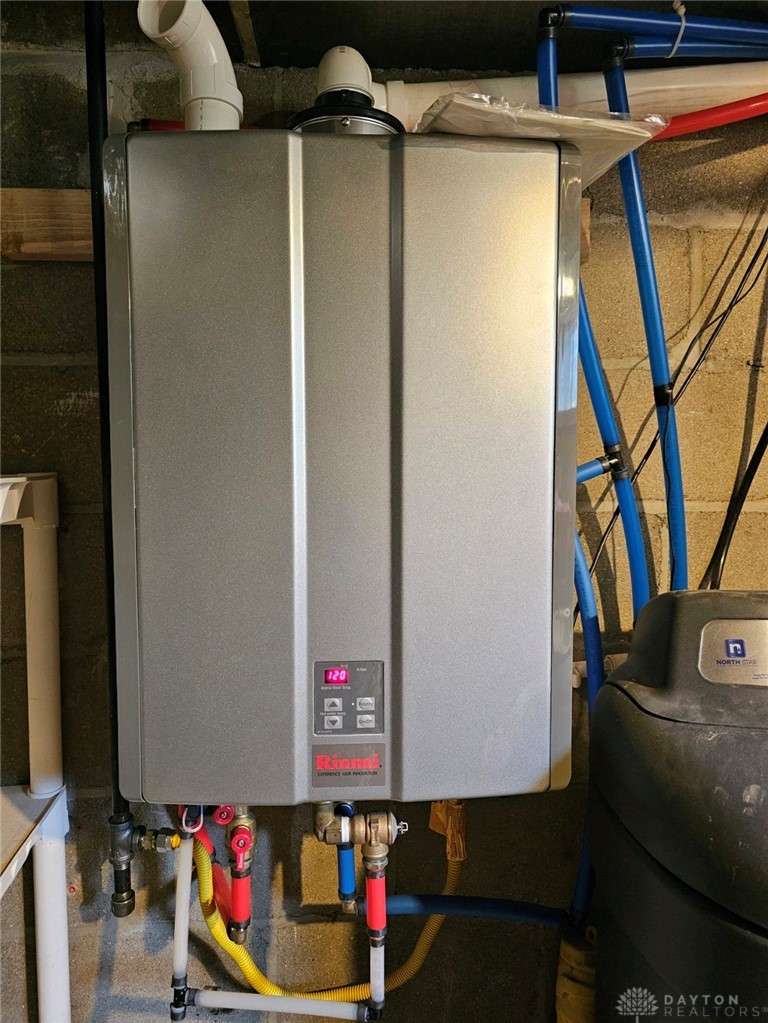
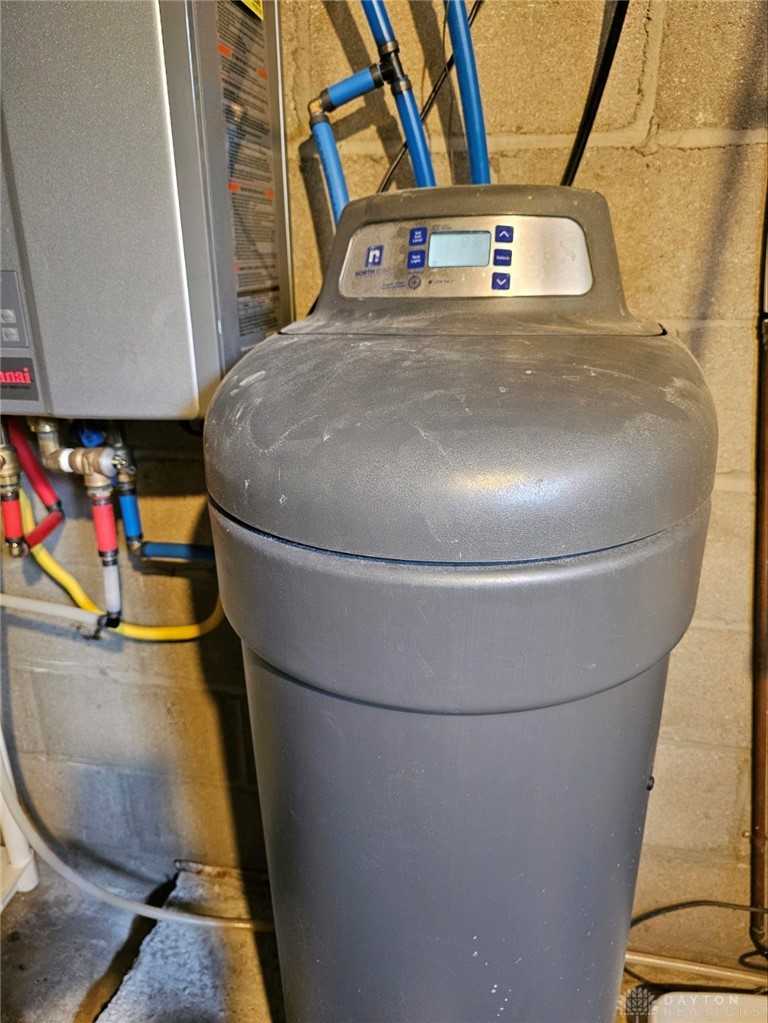
Appliances Dryer, Dishwasher, Range, Refrigerator, Water Softener, Washer, Tankless Water Heater
Total Bedrooms: 3
Half Bathrooms: 1
Full Bathrooms: 2
Other Interior Features Ceiling Fan(s), Pantry
Area & Lot
Total area 1,800 Sq.Ft.
Lot Area 6,534 Sq.Ft.
Living area 1,800 Sq.Ft.
MLS® ID 918770
Year Built 1936
School District Eaton
Architecture Styles Bungalow
Type Residential
Status Sold
Date Sold January 14, 2025
Exterior
Stories 2
Air conditioning Central Air
Heat type Forced Air, Natural Gas
Water Source Public
Garage Space 1.0
Security Features Smoke Detector(s)
Other Exterior Features Fence, Porch, Patio
Parking Carport, Detached, Garage, One Car Garage
Utilities Natural Gas Available, Sewer Available, Water Available
Finance
Sales Price $265,000

Eaton

It is a historic city in Preble County, OH, featuring excellent public schools, numerous community parks, and a rich local history.

Work With Us

Whether you're buying your first home, selling a cherished property, or planning your next move, Country Mile Realtors® is here to guide you with local knowledge, personal attention, and a commitment to your goals.