124 Amelia Drive
124 Amelia Drive
124 Amelia Drive
124 Amelia Drive
124 Amelia Drive
124 Amelia Drive
124 Amelia Drive
124 Amelia Drive
124 Amelia Drive
124 Amelia Drive
124 Amelia Drive
124 Amelia Drive
124 Amelia Drive
124 Amelia Drive
124 Amelia Drive
124 Amelia Drive
124 Amelia Drive
124 Amelia Drive
124 Amelia Drive
124 Amelia Drive
124 Amelia Drive
124 Amelia Drive
124 Amelia Drive
124 Amelia Drive
124 Amelia Drive
124 Amelia Drive
124 Amelia Drive
124 Amelia Drive
124 Amelia Drive
124 Amelia Drive
124 Amelia Drive
124 Amelia Drive
124 Amelia Drive
124 Amelia Drive
124 Amelia Drive
124 Amelia Drive
124 Amelia Drive
124 Amelia Drive
124 Amelia Drive
124 Amelia Drive
124 Amelia Drive
124 Amelia Drive
124 Amelia Drive
124 Amelia Drive
124 Amelia Drive
124 Amelia Drive
124 Amelia Drive
124 Amelia Drive
124 Amelia Drive
124 Amelia Drive
124 Amelia Drive
124 Amelia Drive
124 Amelia Drive
124 Amelia Drive
124 Amelia Drive
124 Amelia Drive
124 Amelia Drive
124 Amelia Drive
124 Amelia Drive
124 Amelia Drive
124 Amelia Drive
124 Amelia Drive
124 Amelia Drive
124 Amelia Drive
124 Amelia Drive
124 Amelia Drive
124 Amelia Drive
124 Amelia Drive
124 Amelia Drive
124 Amelia Drive
124 Amelia Drive
124 Amelia Drive
124 Amelia Drive
124 Amelia Drive
124 Amelia Drive
124 Amelia Drive
124 Amelia Drive
124 Amelia Drive
124 Amelia Drive
124 Amelia Drive
124 Amelia Drive
124 Amelia Drive
124 Amelia Drive
124 Amelia Drive
124 Amelia Drive
124 Amelia Drive
124 Amelia Drive
124 Amelia Drive
124 Amelia Drive
VIEW PHOTOS
$344,500

124 Amelia Drive

4 Beds 3 Baths 3,096 Sq.Ft. 1.19 Acres

Description

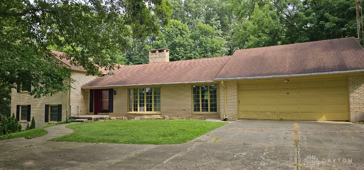
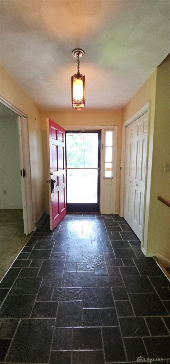
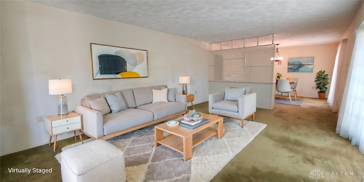
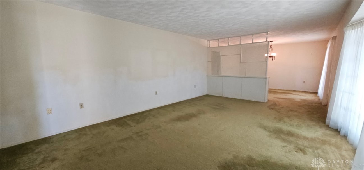
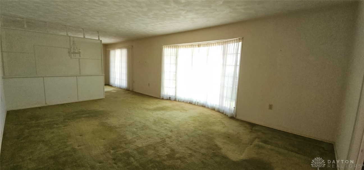
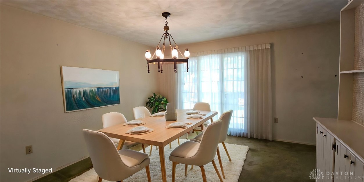
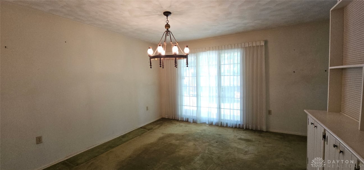
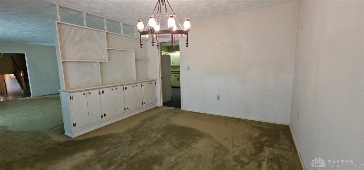
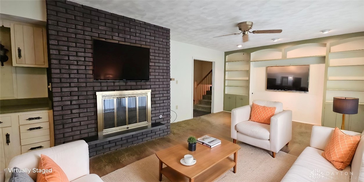
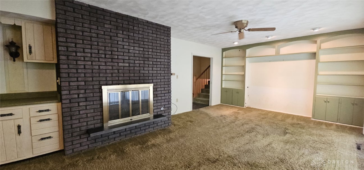
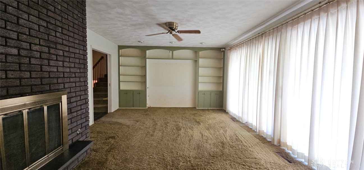
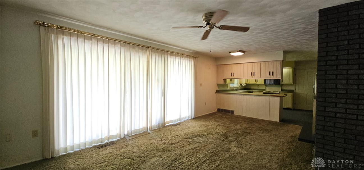
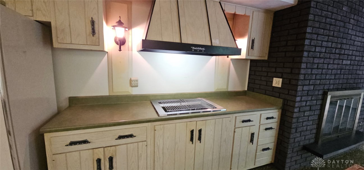
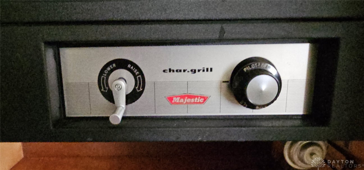
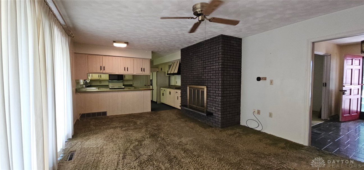
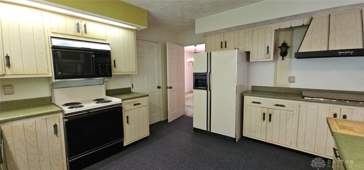
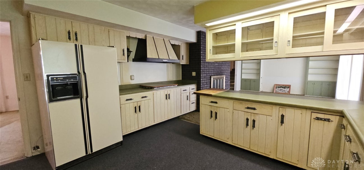
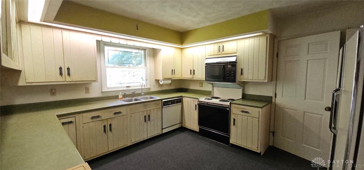
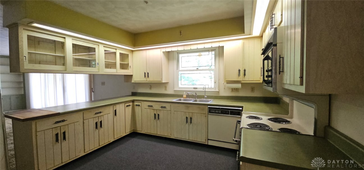
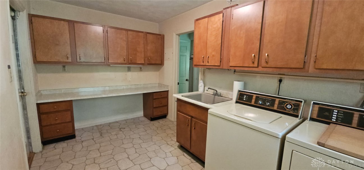
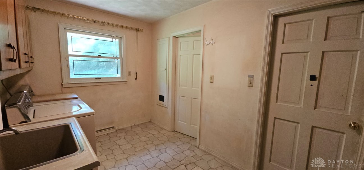
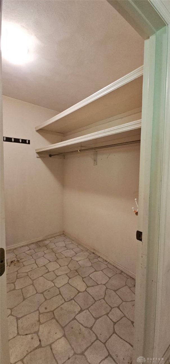
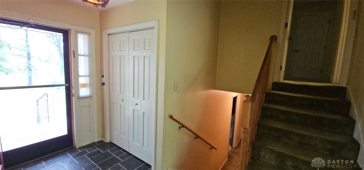
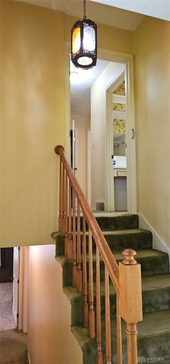
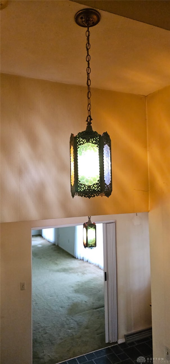
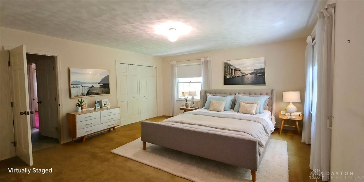
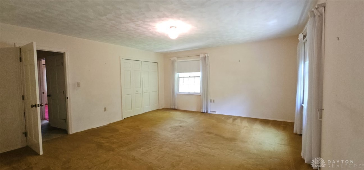
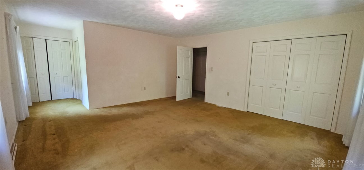
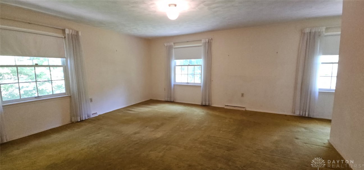
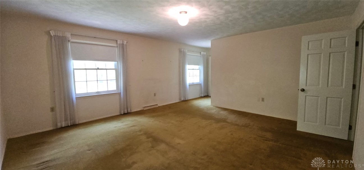
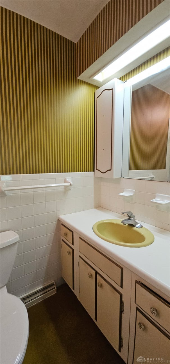
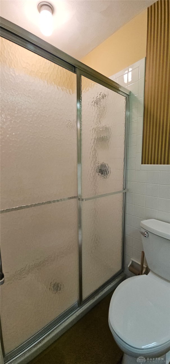
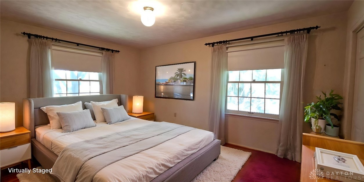
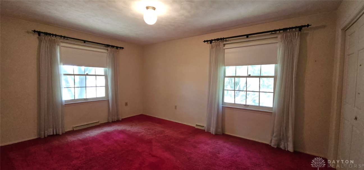
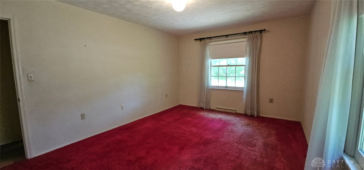
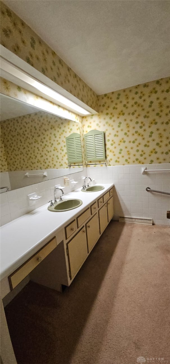
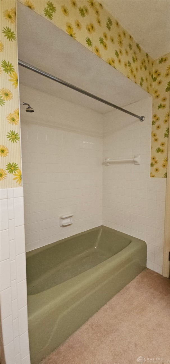
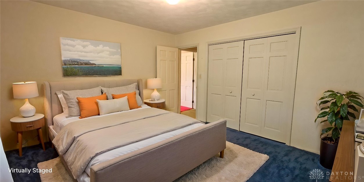
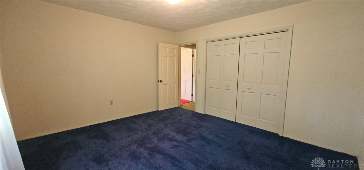
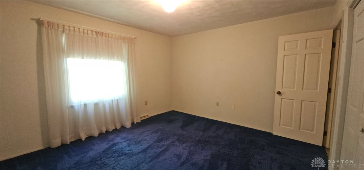
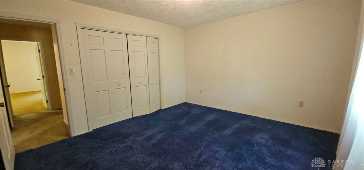
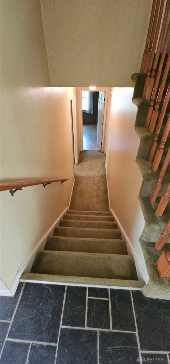
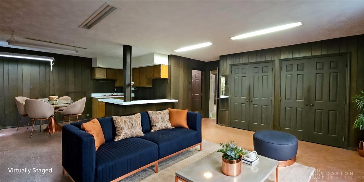
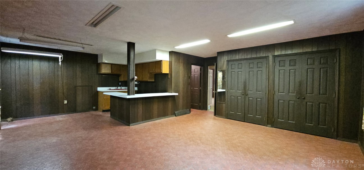
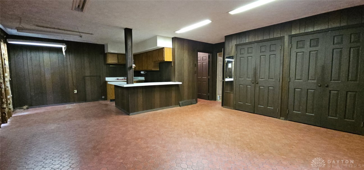
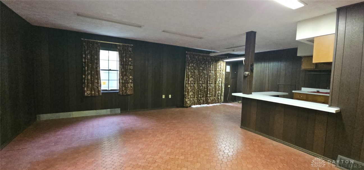
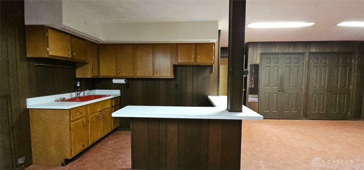
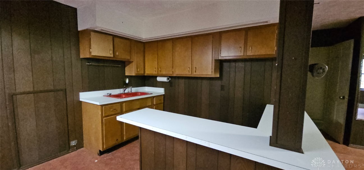
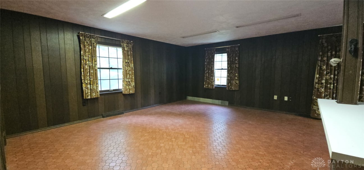
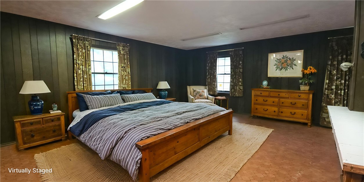
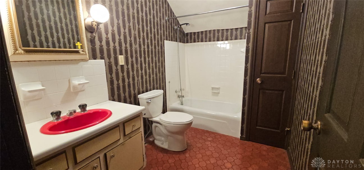
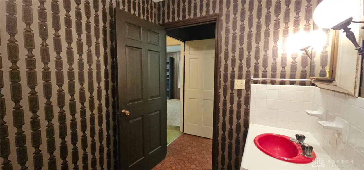
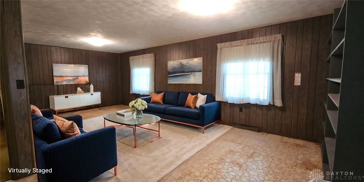
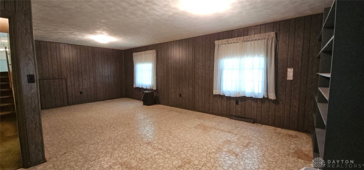
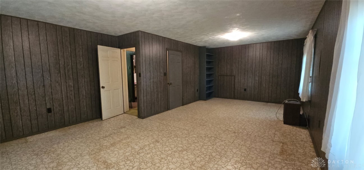
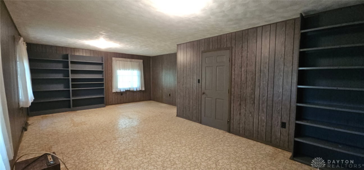
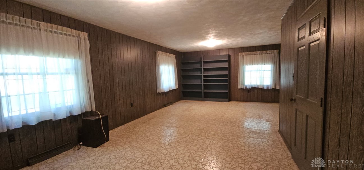
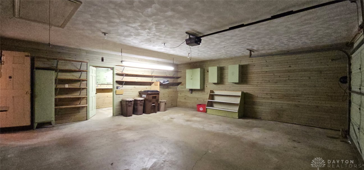
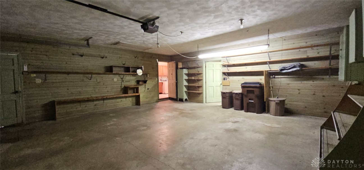
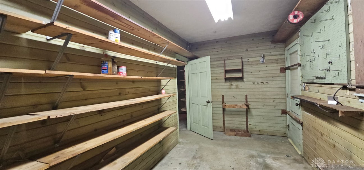
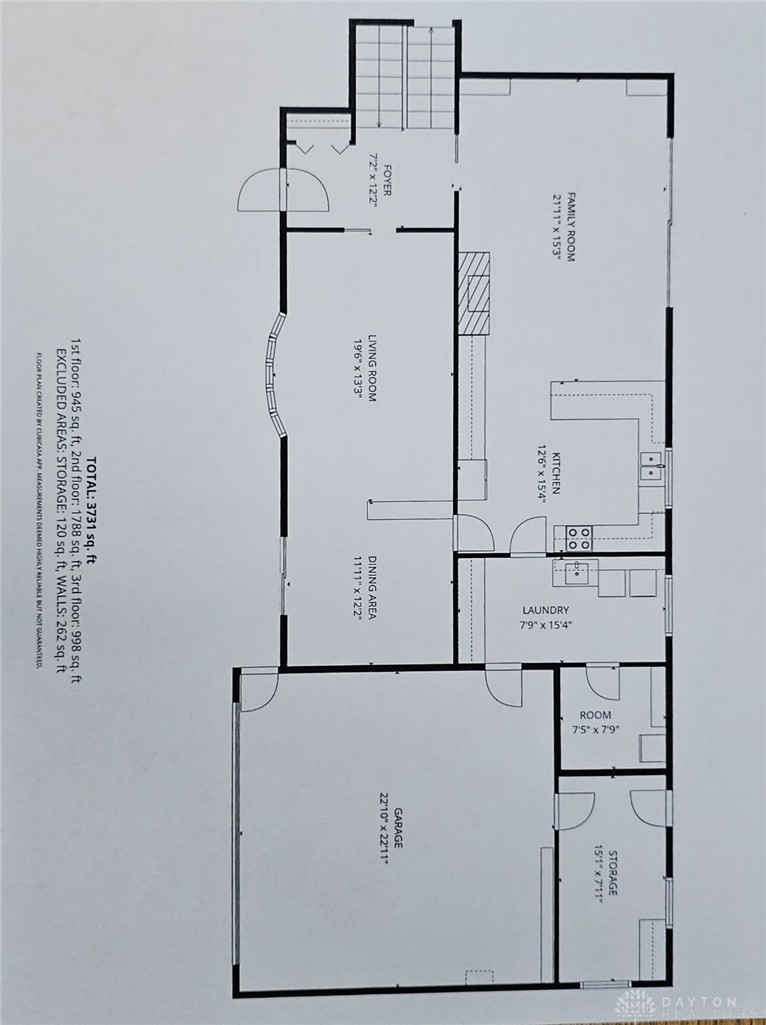
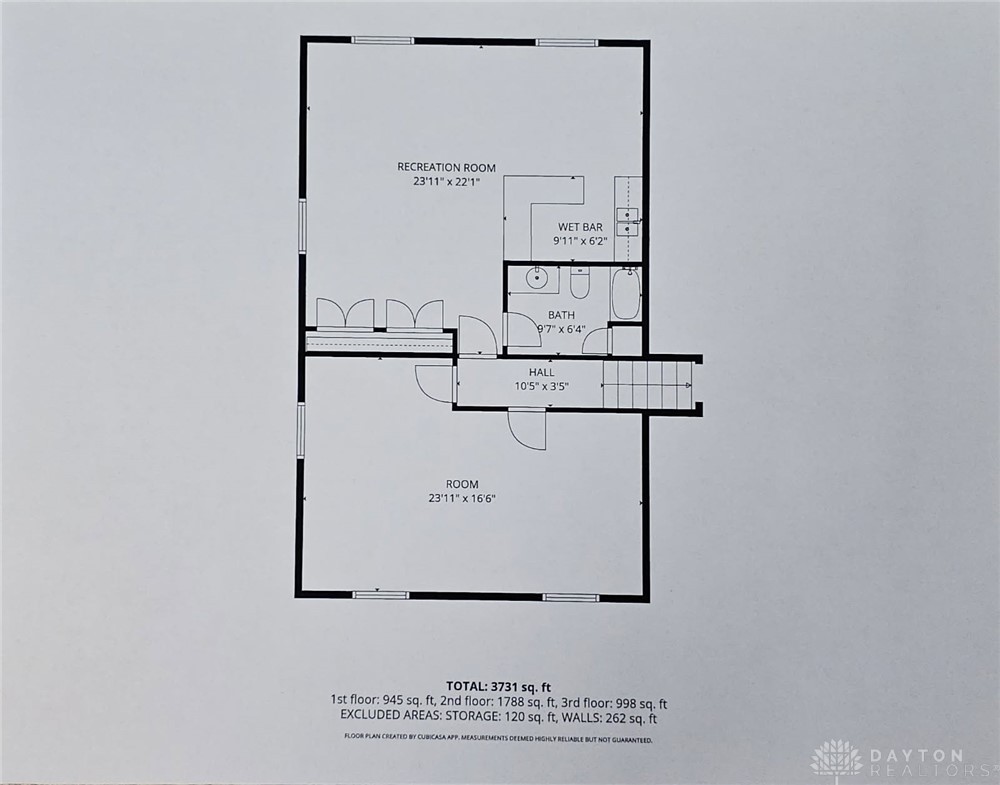
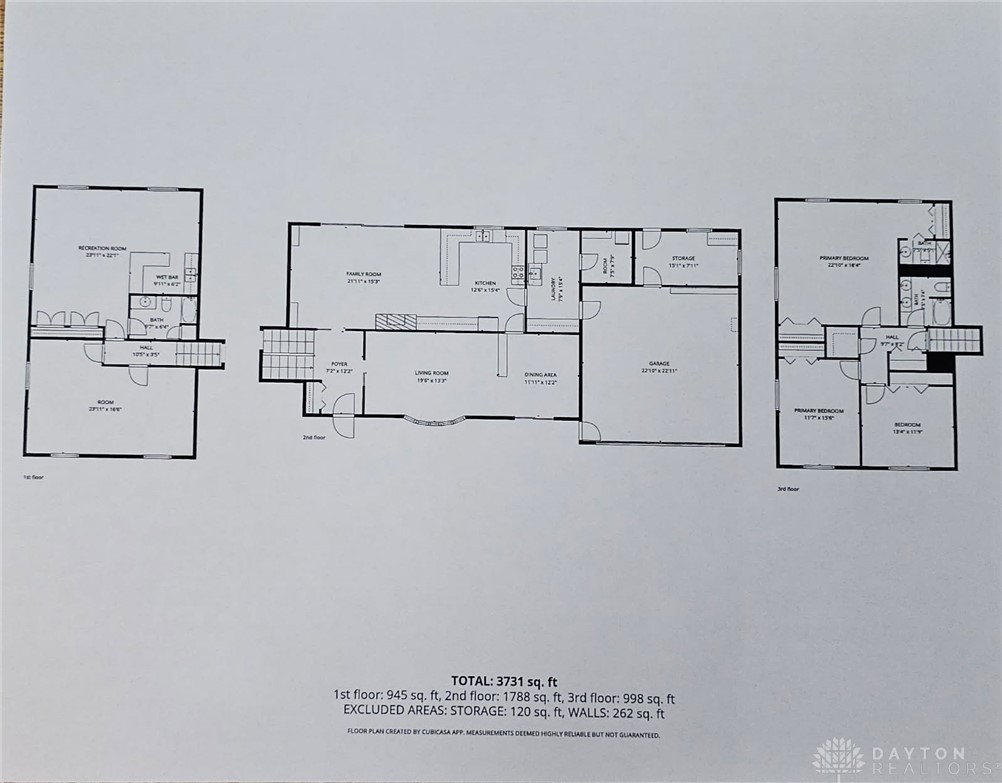
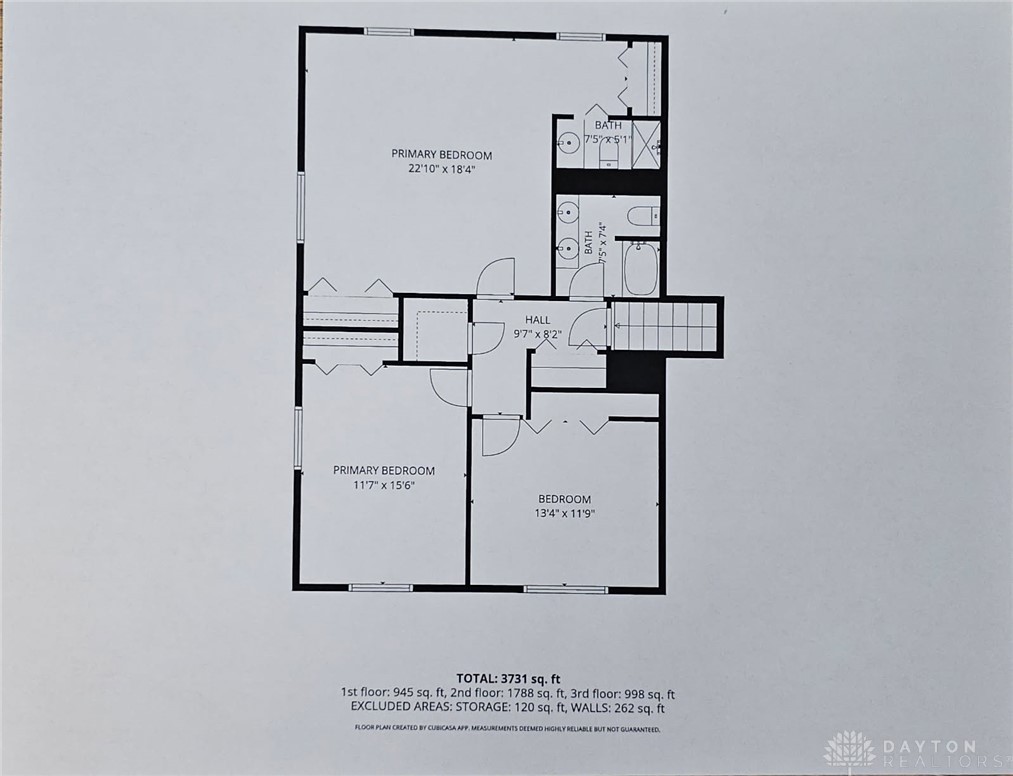
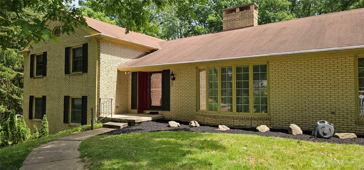
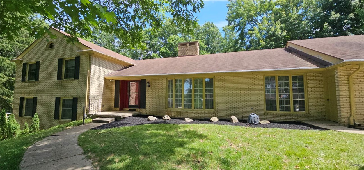
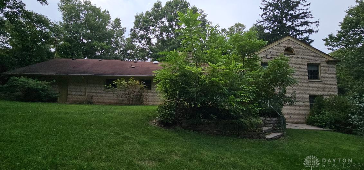
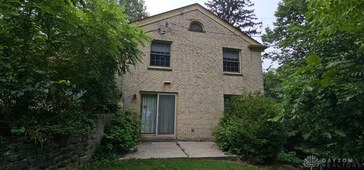
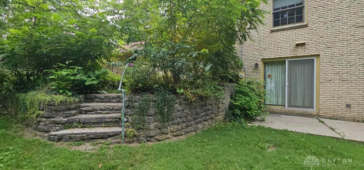
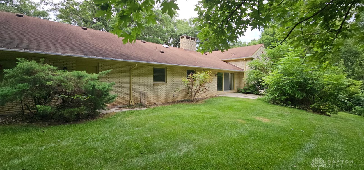
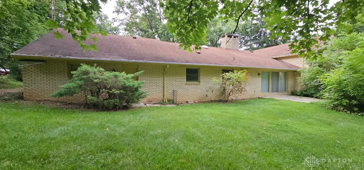
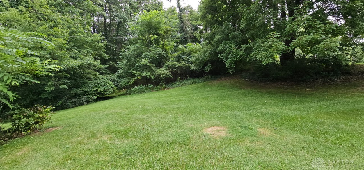
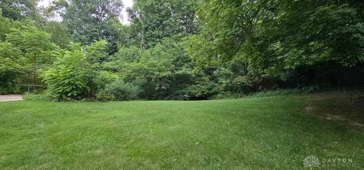
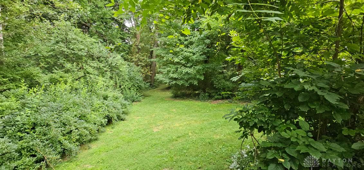
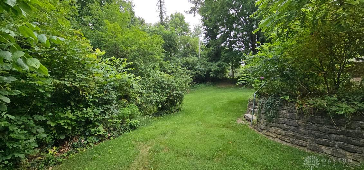
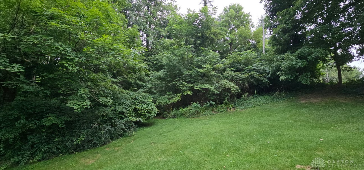
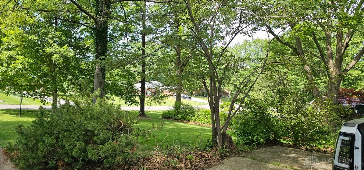
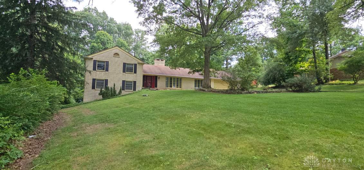
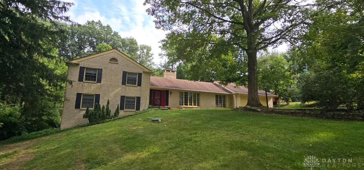
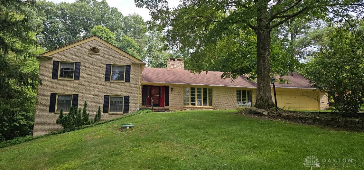
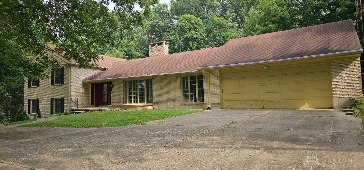
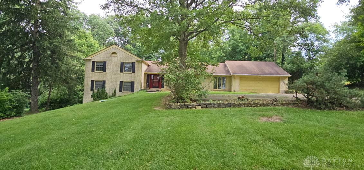
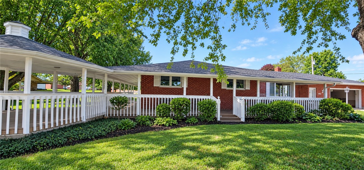
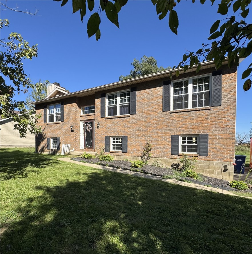
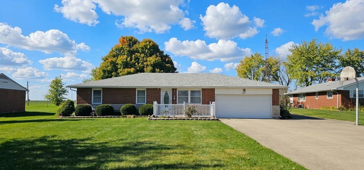
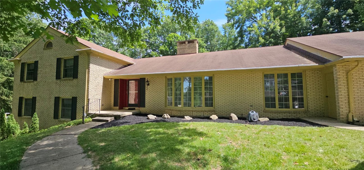
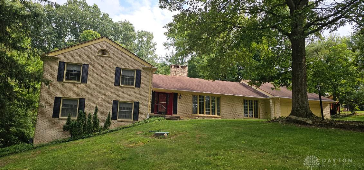
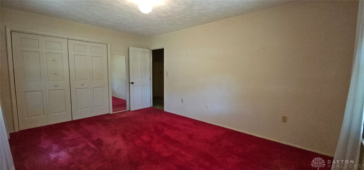
Welcome to this exceptionally well-built, brick multi-level home offering 3,096 sq ft of living space in one of the area's most desirable mature subdivisions--affectionately known as "Storybook Lane." With 4 bedrooms & 3 full baths, this home provides room for everyone to live, work, and entertain. The welcoming foyer offers access to the main, upper, and lower levels. The main level features a bright living room with a large bay window that flows into the formal dining room, creating a wonderful setting for gatherings. The fully equipped kitchen includes a unique Char-Grill indoor grill with overhead venting. The kitchen opens to the family room, where a beautiful wood-burning fireplace, built-in bookshelves, and sliding doors lead to the patio and backyard. Located off the kitchen is the utility room, an office area, and a generous pantry/storage room. Upstairs, you'll find 3 spacious bedrooms with large closets, a full guest bath, and a roomy linen closet. The primary suite has multiple closets and a ensuite bath with a walk-in shower. The lower level is designed for entertaining, featuring an expansive recreation room with a counter/bar area and sliding doors opening to a second patio. An adjoining full bath with tub adds convenience, while an additional oversized room offers endless possibilities as a home office, game room, exercise room, or cozy retreat. Car enthusiasts, hobbyists, will appreciate the attached oversized garage with its own workshop, and the additional basement garage. Step outside to discover a truly park-like backyard filled with mature trees, winding walking paths, and peaceful spaces to relax and unwind. This beautifully maintained property reflects years of pride in ownership and quality craftsmanship. As an added touch of charm, you'll even find "Little Boy Blue" waiting to welcome you home--a delightful feature that perfectly complements the storybook setting of this remarkable property.
Share Property

Location

124 Amelia Drive, Eaton, OH 45320

Status

Sold

Date Sold

September 24, 2026
Marilyn Haber

Marilyn Haber

TITLE

REALTOR®

Property Amenities

Interior
Fireplace One, Wood Burning
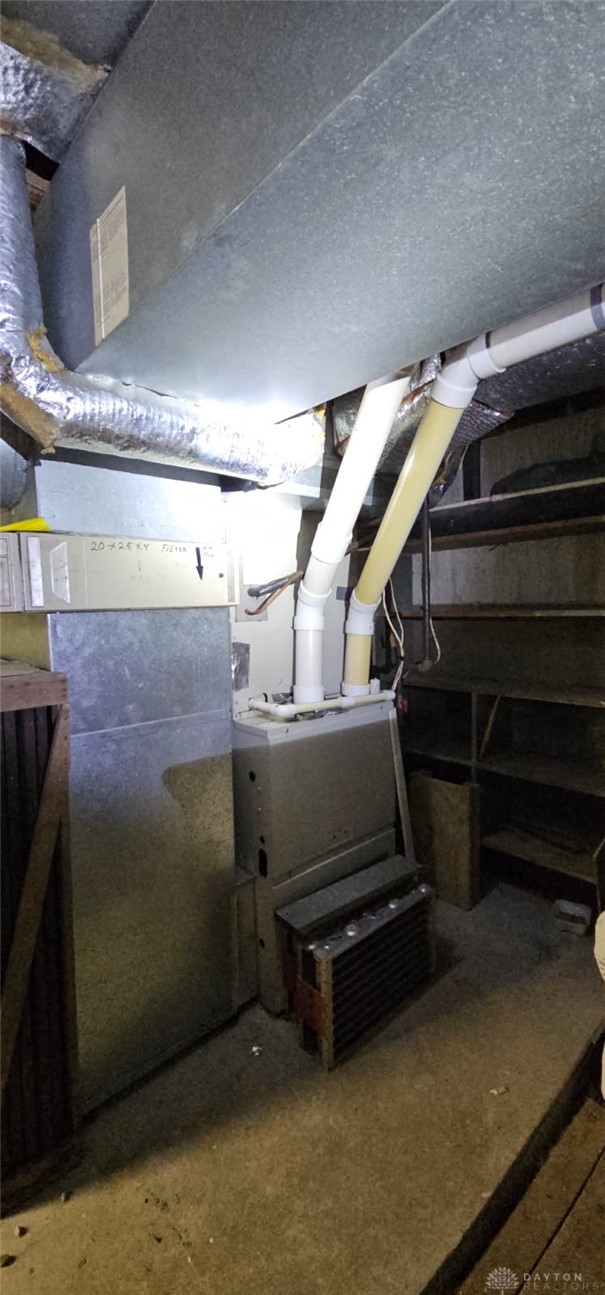
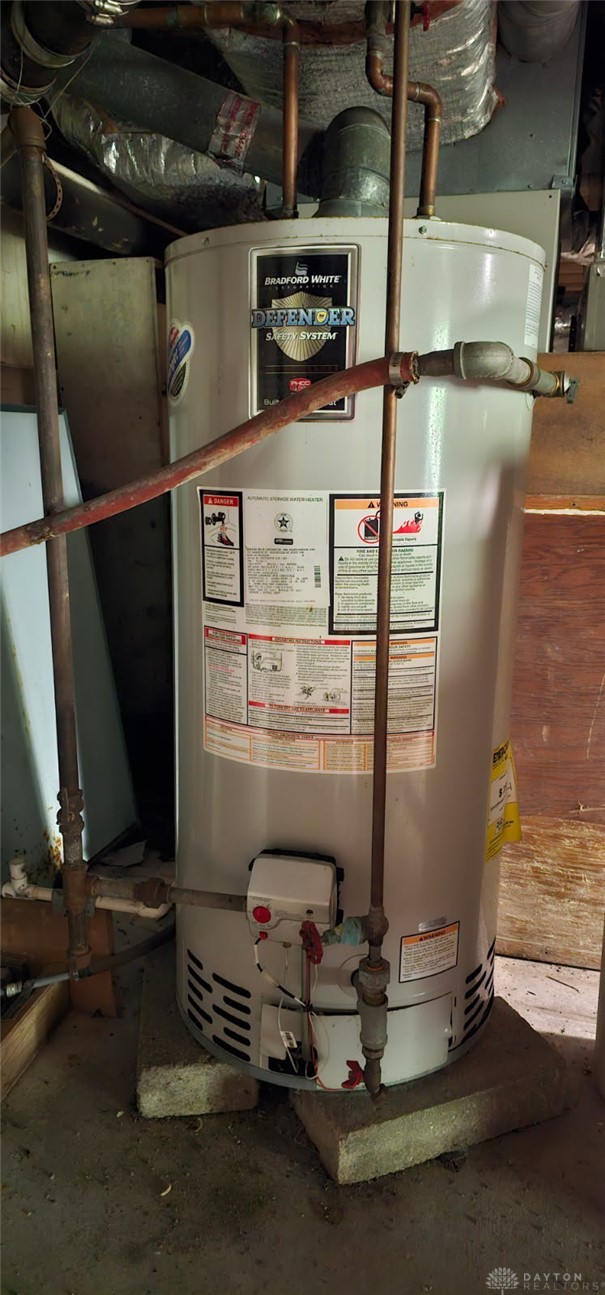
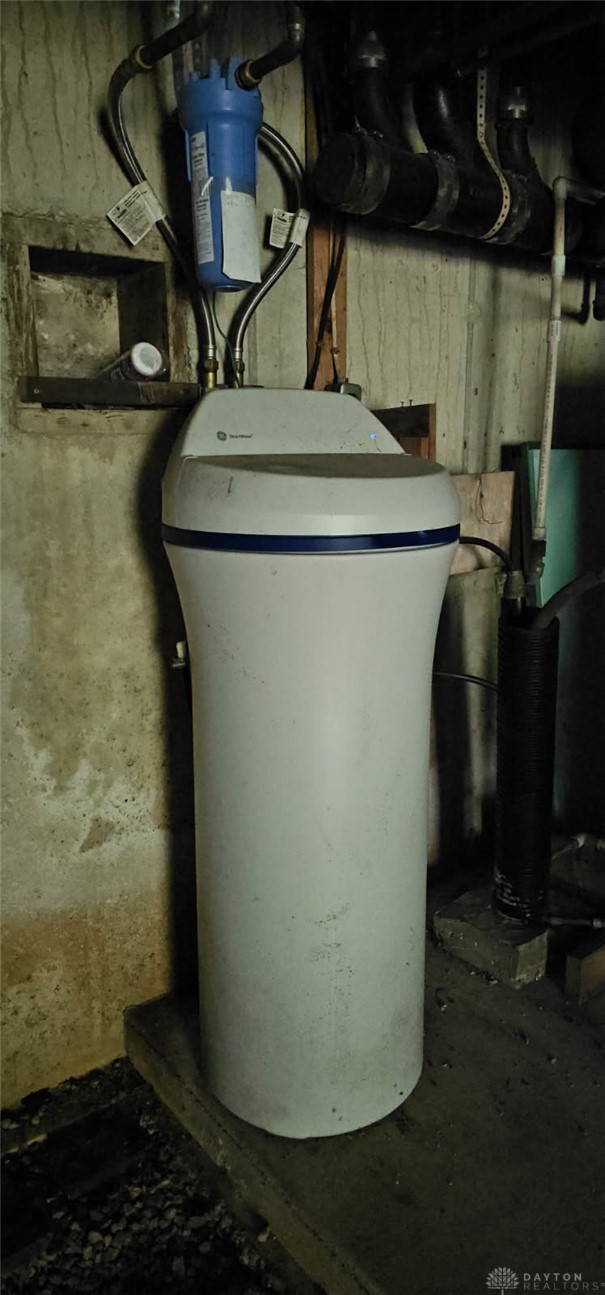
Appliances Cooktop, Dryer, Dishwasher, Disposal, Microwave, Range, Refrigerator, Water Softener, Washer, Gas Water Heater
Total Bedrooms: 4
Full Bathrooms: 3
Other Interior Features Ceiling Fan(s), Pantry, Second Kitchen
Area & Lot
Total area 3,096 Sq.Ft.
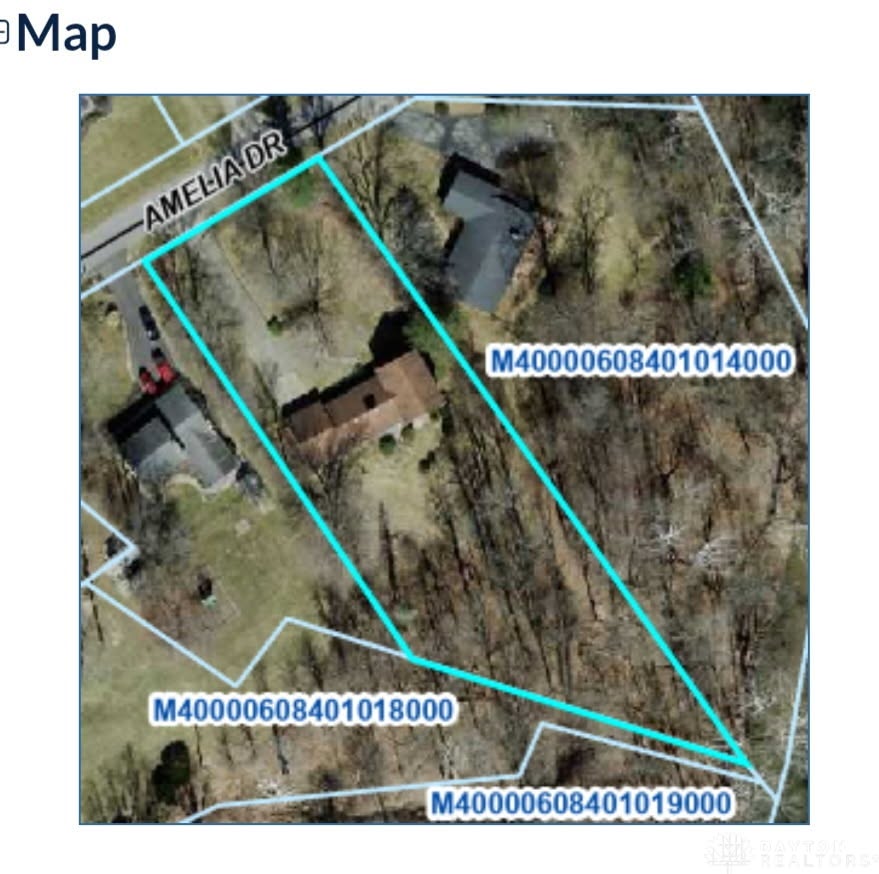
Lot Area 1.19 Acres
Living area 3,096 Sq.Ft.
MLS® ID 966248
Year Built 1969
School District Eaton
Type Residential
Status Sold
Date Sold September 24, 2026
Exterior
Stories 3
Air conditioning Central Air
Heat type Forced Air, Natural Gas
Water Source Public
Garage Space 2.0
Sewer Septic Tank
Other Exterior Features Porch, Patio
Parking Attached, Garage, Two Car Garage, Storage
Utilities Natural Gas Available, Septic Available, Water Available
Finance
Sales Price $344,500

Eaton

It is a historic city in Preble County, OH, featuring excellent public schools, numerous community parks, and a rich local history.
Work With Us

Whether you're buying your first home, selling a cherished property, or planning your next move, Country Mile Realtors® is here to guide you with local knowledge, personal attention, and a commitment to your goals.